02 / Expertise
Renovations
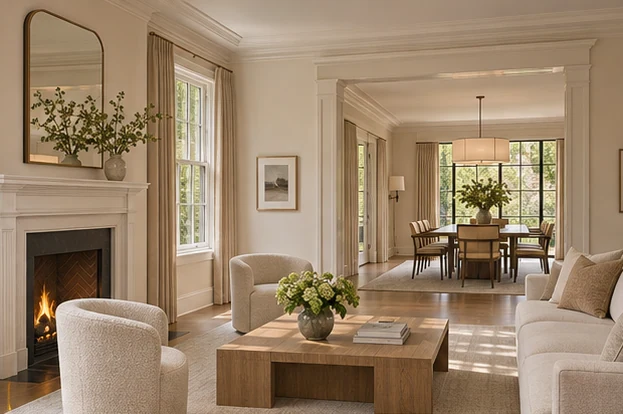
Rework an existing home around how you live. A renovation can connect rooms, bring light deeper into the plan, or give underused space a clearer purpose.
Deciding what to change in an existing home
A good renovation starts by separating what the house does well from what gets in the way. Trace the route from the entry to the kitchen, look at where daylight stops, and notice which rooms have become passageways. A change at one doorway can improve several rooms. A larger opening may also affect how the floor and ceiling meet, so those details belong in the concept.
Renovating established homes in the DC area
A Washington rowhouse, a Bethesda brick colonial, and a Northern Virginia split-level each offer different starting points. The rowhouse may need light farther from the front windows, while the split-level may benefit from a clearer relationship between its landings and living spaces. I compare ways to make the plan work with the character and constraints of the existing house.
What the design considers
- Start with the existing house
Identify the rooms, features, and materials worth keeping. Study how the current layout affects daylight, circulation, and privacy.
- Rethink room relationships
Compare options for openings, sightlines, and movement between spaces, from the entry to the main living areas.
- Develop the design
Carry the preferred layout into elevations, lighting, and material decisions so the changes feel consistent across the home.
What should I bring to the first design conversation?
Bring any existing floor plans and a few photos, then describe where the house feels tight, dark, or difficult to use. A list of rooms can help, but examples from daily life are often more revealing.