02 / Expertise
Custom Kitchen Remodeling
Design the kitchen around the people who cook, gather, and move through it every day.
Plan how you cook and how people gather
Start with where groceries land, how prep moves between the sink and range, and where others sit without interrupting that route. I test appliance doors, island seating, and the routes to adjacent rooms in plan. Cabinet elevations can then assign storage around the way each zone is actually used.
Kitchen design in Bethesda, McLean, and nearby communities
An older Washington-area kitchen may have several doors, a window that sets the sink location, or an opening that limits cabinet space. I explore whether preserving those features or changing how the room connects to dining and living spaces offers the better result. The cabinetry, counters, and lighting follow that decision.
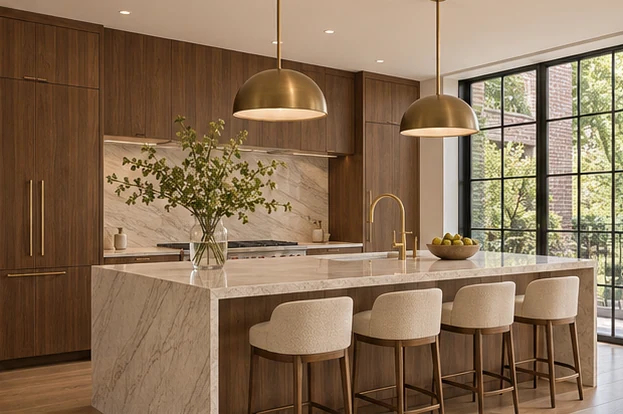
What the design considers
- Layout and work zones
Compare appliance placement, island clearances, and routes to adjacent rooms.
- Cabinetry and lighting
Develop storage, elevations, task lighting, and materials together.
Make room for more than one activity
I use the floor plan to check what happens when the dishwasher is open, someone is at the sink, and another person walks through to the dining room. An island can be useful for prep and conversation, but it needs enough space around it to do both. I compare it with alternatives such as a peninsula or a clear center aisle when the room is narrow.
Select materials in the light of the room
I review cabinet finishes and stone samples together, taking into account the daylight at the window and the task lighting over the counter. With a strongly patterned slab, I consider where the movement will fall, how it meets the backsplash, and whether a seam will interrupt it. Cabinet drawings show where drawers, shelves, and appliance panels meet.
Carry the plan into construction
The drawings bring together the floor plan, cabinet elevations, appliance dimensions, and decisions about lighting and finishes. They give Boss Design Center a shared reference for construction. I stay involved as questions arise on site, where the existing walls and openings can affect how a cabinet run or counter transition is built.
When should I choose appliances?
Identify major appliance sizes while the layout is still flexible. Their dimensions, door swings, and clearances affect cabinetry and circulation.