02 / Expertise
Condominium Remodeling
Explore interior design and space planning for a condominium within the limits of its building.
Focus on what can change within the unit
Start by identifying fixed shafts, structure, and shared systems. Those conditions help separate layout options worth studying from changes likely to affect the building. Cabinetry, lighting, and storage can often solve problems that initially look like they require moving a wall or plumbing fixture.
Condo design considerations in Washington and nearby cities
In a Washington, Arlington, or Bethesda condominium, association rules can affect the scope, review process, and work logistics. I frame this work as interior design and space planning. Existing unit drawings, the building's alteration materials, and photos can help establish which ideas are worth pursuing.
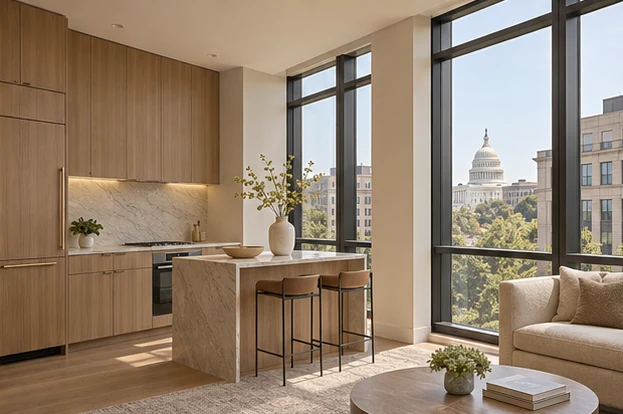
What the design considers
- Understand the building
Review association requirements and identify shared systems or fixed elements that could limit the layout.
- Prioritize the interior
Explore cabinetry, lighting, storage, and finish changes that can make a meaningful difference within the unit.
What documents are useful for a condo concept?
Bring a unit plan if available and any association materials about alterations. Photos of the existing kitchen, bath, and utility areas give more context than listing room dimensions alone.