02 / Expertise
Townhouse Renovations
Make the most of a narrow footprint and several levels by improving how rooms connect and where daylight reaches.
Make the stair and the narrow plan work together
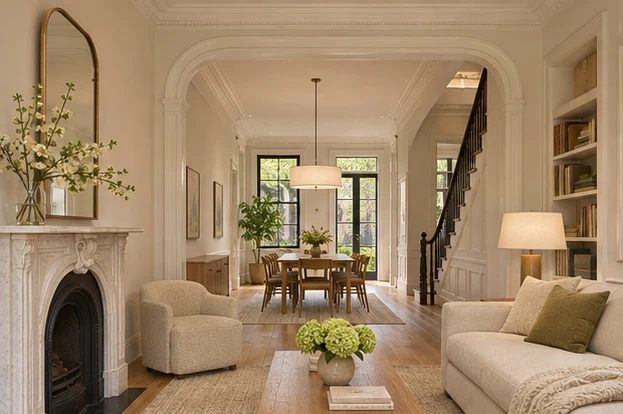
In a townhouse, circulation can consume much of the width if rooms are arranged around long passages. I look at where the stair lands and how openings, furniture, and storage affect the main route. A well-placed opening can share light between rooms while keeping enough wall for the things you need.
Townhouse design in DC, Alexandria, and Arlington
A narrow historic rowhouse and a newer townhouse with a garage level raise different questions. The older home may need better daylight in its middle rooms. The newer home may need a more useful arrival space or a stronger relationship between its kitchen and living area. The concept begins with how you use all the levels.
What the design considers
- Plan around the stairs
Study circulation and storage near landings and passages.
- Bring light through the plan
Explore openings and room arrangements that share light from the front and rear.
Can I improve daylight without opening the entire floor?
Often a more targeted opening, a change near the stair, or a different room arrangement can help. I compare the daylight opportunity with the need for privacy, storage, and sound separation.