02 / Expertise
Outdoor Living
Design screened porches, decks, and outdoor rooms around the transition from house to garden.
Design the transition from house to garden
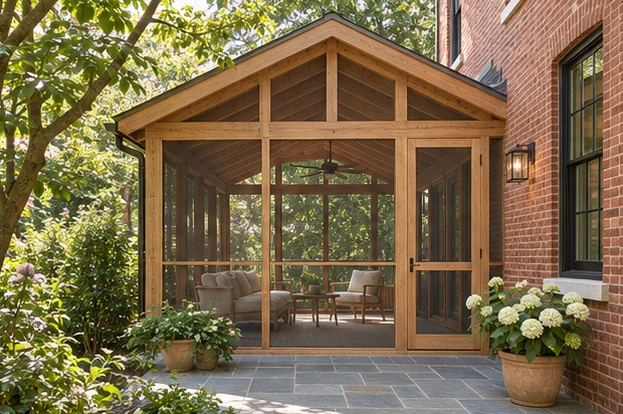
A porch or deck works best when the path to it feels obvious and the seating arrangement leaves room to pass. I study the door, steps, outdoor furniture, and view together. For a screened porch, the proportions of the screen bays, roof, and ceiling are as important as the furnishings.
Screened porch and outdoor living design in the DC area
In wooded lots around McLean, Great Falls, or Potomac, a porch can frame garden views while giving shelter. On a smaller Arlington or Falls Church lot, privacy and the transition to the yard may guide the design. I look at afternoon sun, grade, and where people are most likely to enter and leave.
What the design considers
- Start at the threshold
Plan how doors, steps, and paths connect the house with outdoor seating and dining.
- Work with the site
Study shade, views, privacy, and weather exposure when considering roof coverage, screens, and materials.
How do I choose between a deck and a screened porch?
Think about when you want to sit outside and whether shade, insects, or rain currently limit that time. Those answers help decide what level of enclosure and roof coverage makes sense.