02 / Expertise
Custom Bathroom Remodeling
Plan a bathroom around daily routines, privacy, and the way light falls on the materials.
Start with the sequence of daily use
The shower, vanity, and storage work best when their locations reflect the order in which you use them. I look at privacy from the door, usable counter space, and where towels and products can be reached. Light at the mirror should be considered alongside daylight, ambient light, and the material palette.
Bathroom renovation design in the DC area
In an existing home in Bethesda, Potomac, or Arlington, window positions, sloped ceilings, and plumbing routes can influence which layouts are practical. I compare ways to work with those conditions before refining tile, millwork, and fixtures. For a shared bath, the layout can also help two people use it comfortably.
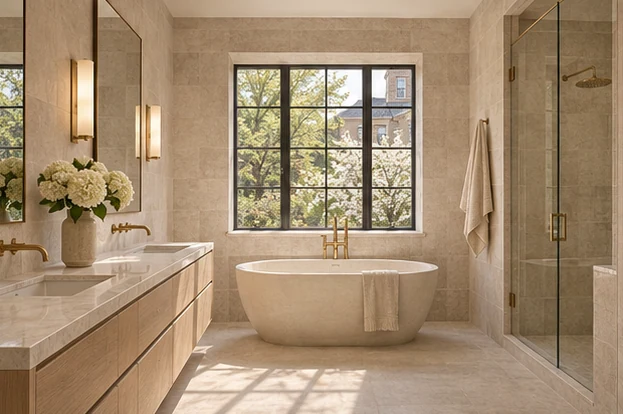
What the design considers
- Fixture layout
Balance shower, vanity, and storage needs with room to move.
- Detail the wet areas
Study tile transitions, niches, lighting, and the relationship between the shower and the rest of the room.
Check the clearances in plan
I draw the entry, shower opening, vanity, and storage together. A vanity drawer needs room to open even if someone is standing at the sink. A shower door should clear the nearby fixtures, and towels should be reachable without crossing the whole room. These small checks can make the difference between a layout that reads well on paper and one that works in daily use.
Coordinate stone, cabinetry, and light
At the vanity, I consider the light on either side of the mirror alongside the daylight from the window. I look at stone and tile next to the cabinet finish and check how they read on the floor, at the counter, and on the wall. Tile layout matters at the shower niche and at changes in plane, where cuts and joints are especially visible.
Resolve the details before construction
Plans and elevations record fixture locations, cabinetry, and where materials change. They also give Boss Design Center a way to coordinate the relationship between the mirror, lighting, and plumbing during construction. I stay involved when existing conditions call for an adjustment so the drawings continue to guide how the room comes together.
Can a small bathroom feel more spacious without expanding it?
A different vanity, door swing, or shower arrangement can improve the usable floor area. The concept study shows what each option changes before the finishes are selected.