02 / Potomac, Maryland
Potomac Residence
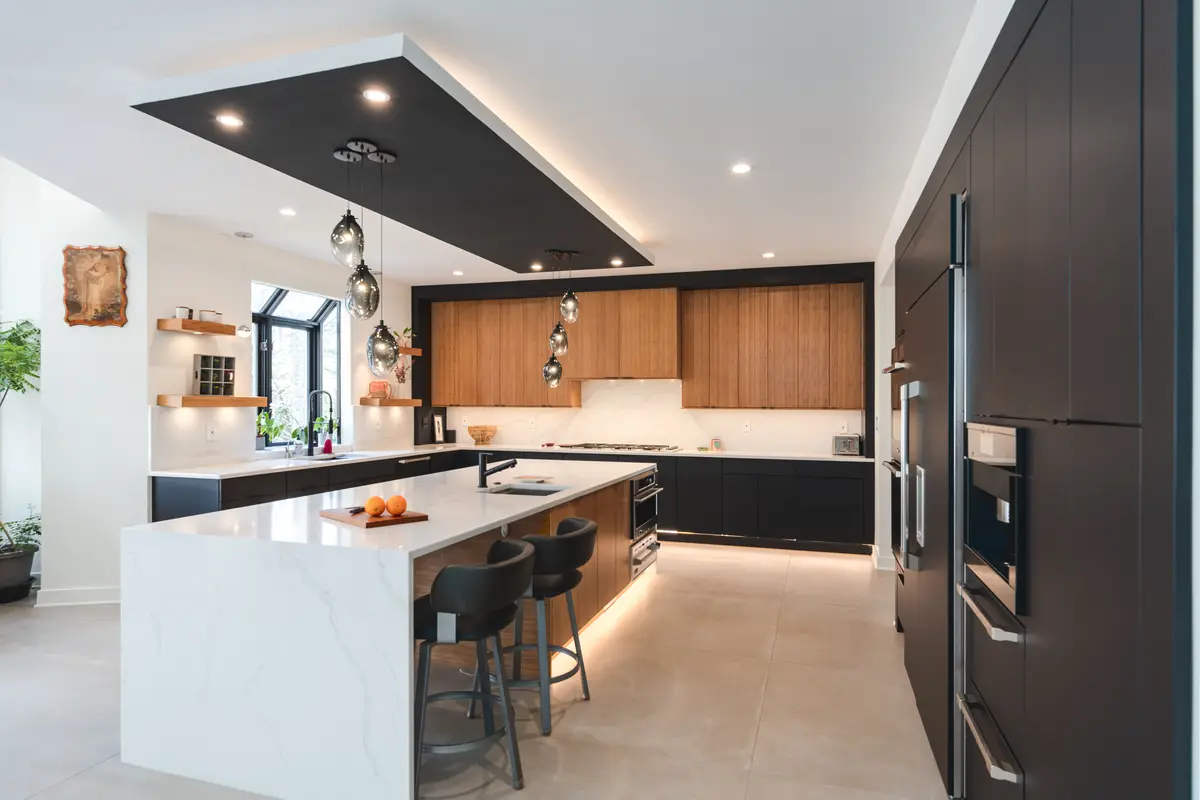
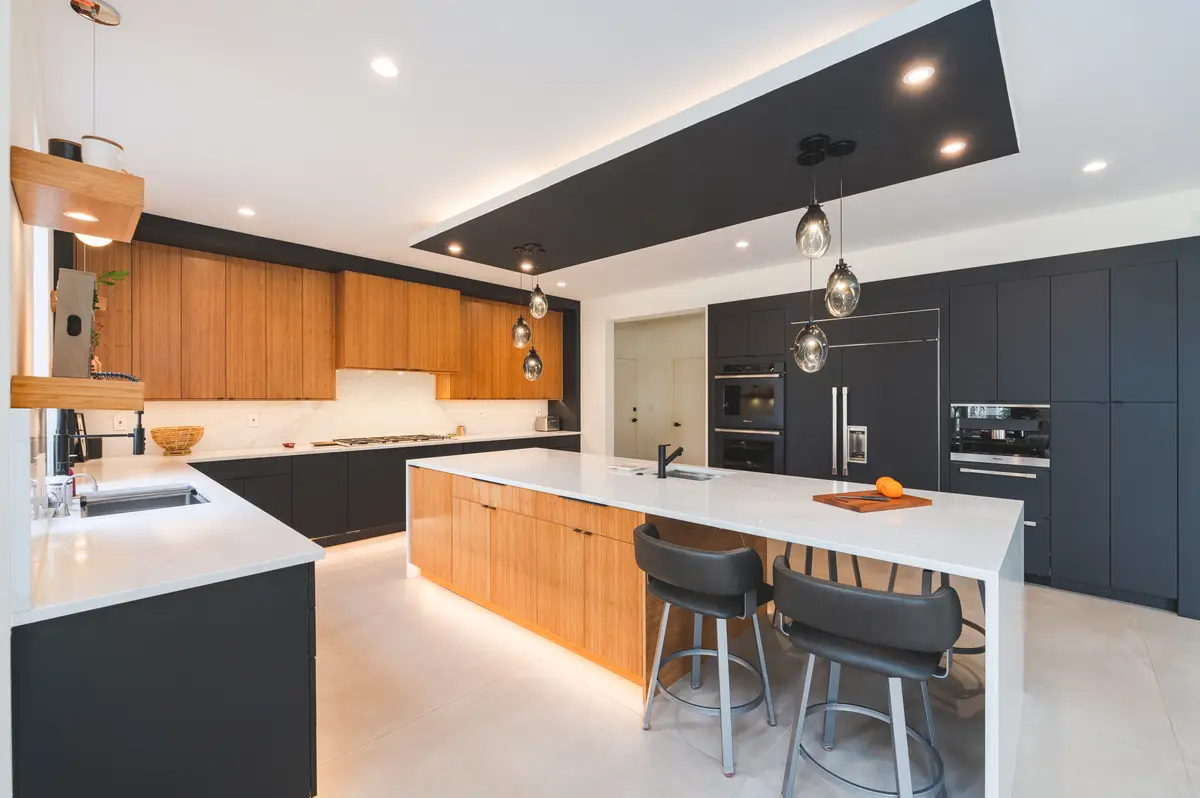
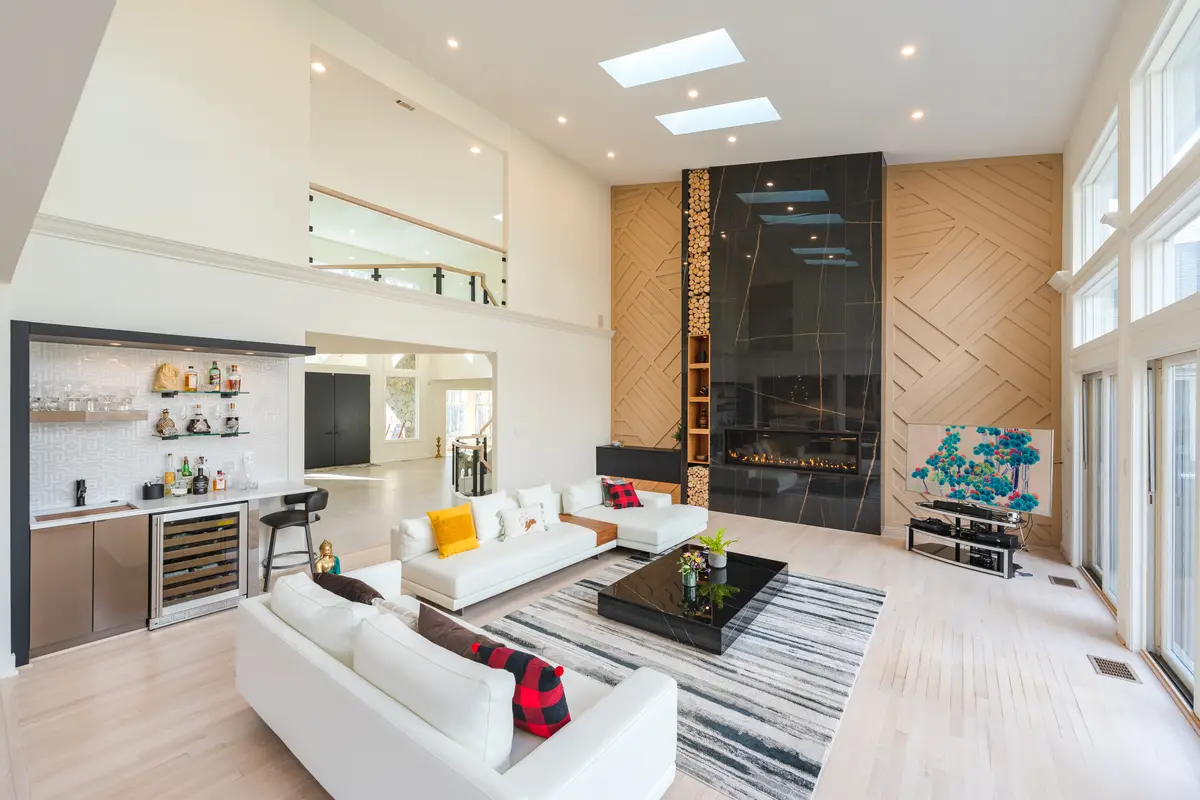
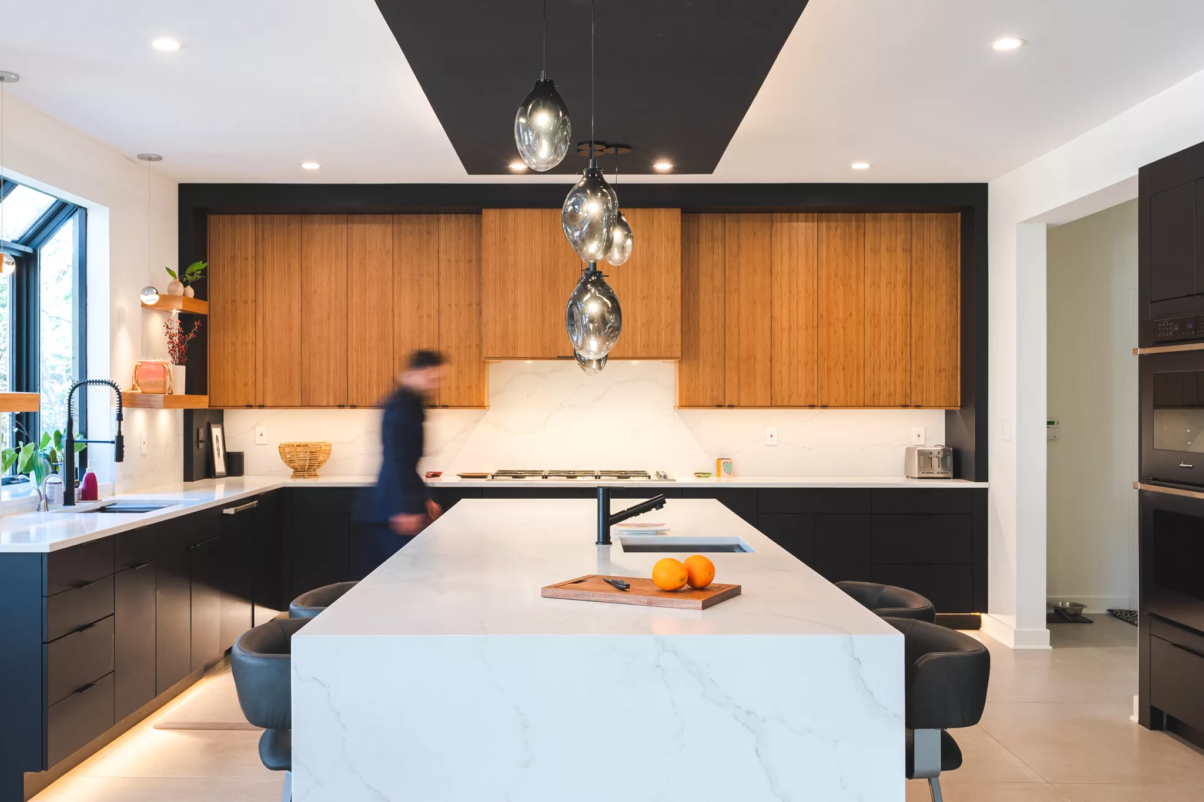
Bamboo, matte black cabinetry, and dark stone connect the kitchen and living room in this Potomac renovation.
- Status
- Project photography
- Location
- Potomac, Maryland
More work in Potomac
One palette, two rooms.
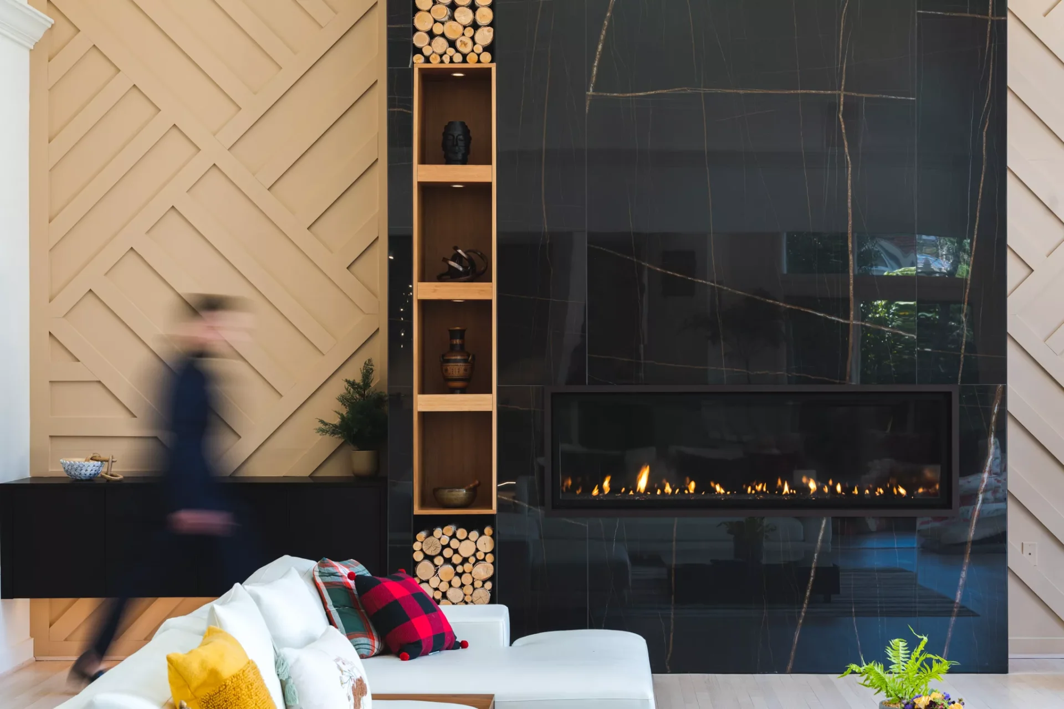
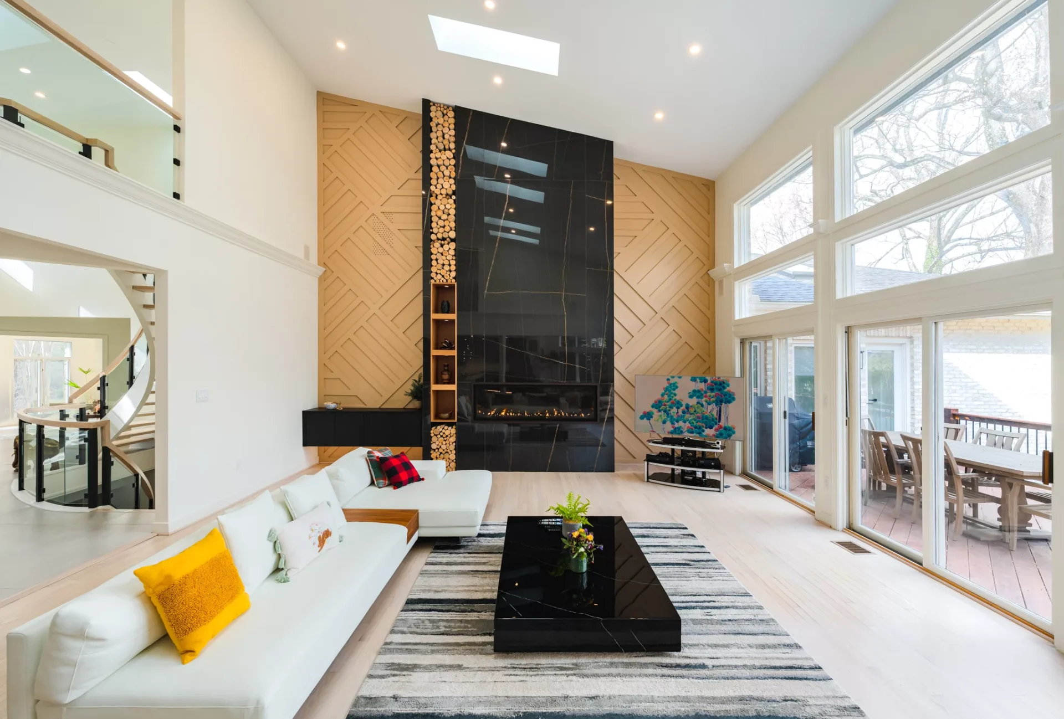
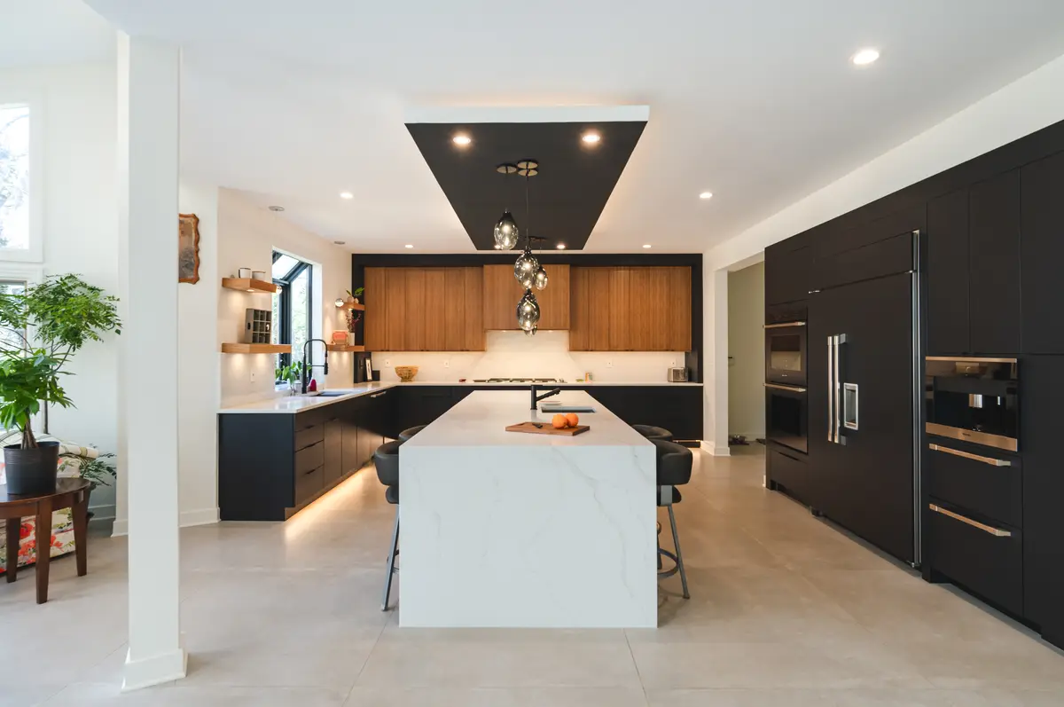
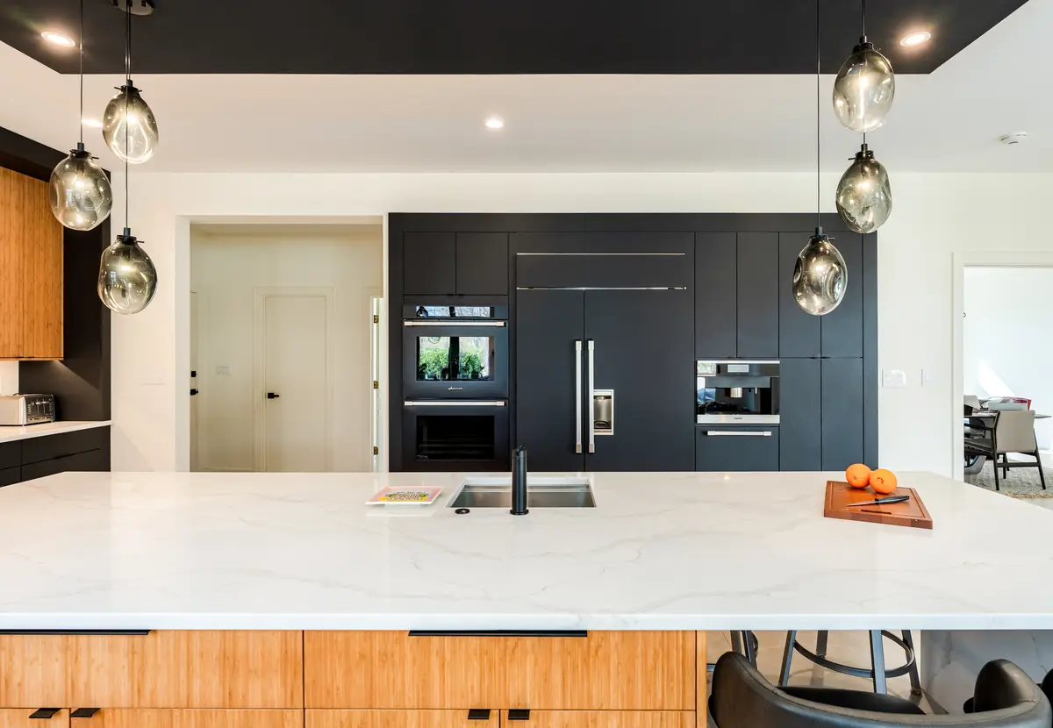
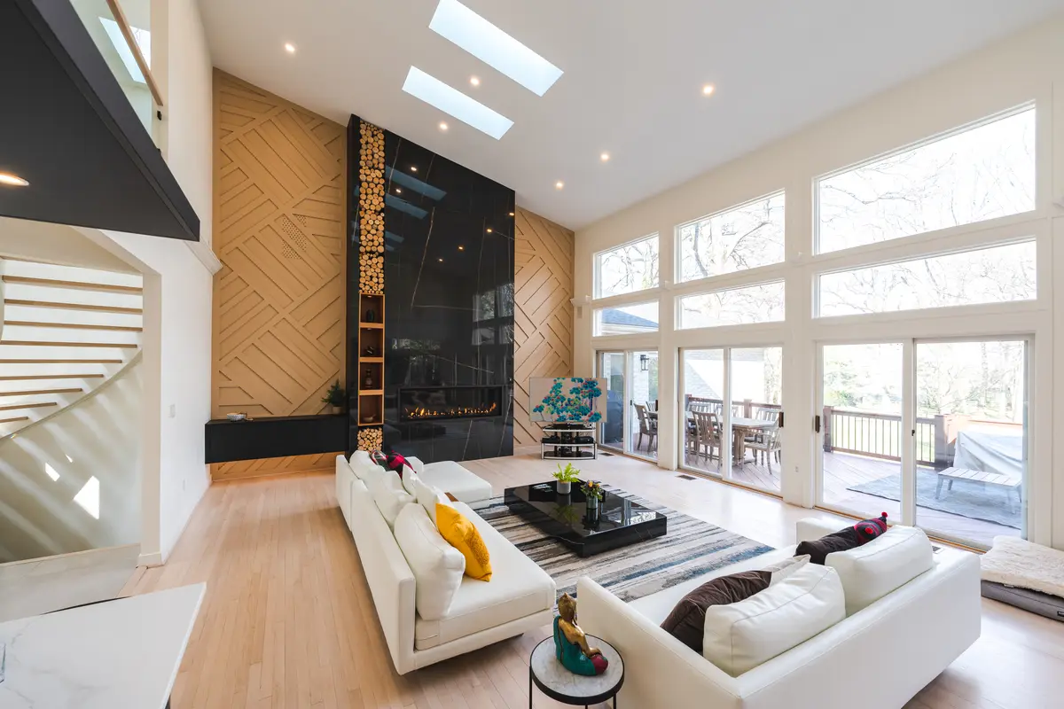
A waterfall countertop gives the kitchen island a clean edge. In the living room, black stone and warm wood bring the same material contrast to the fireplace, giving each room its own focal point.
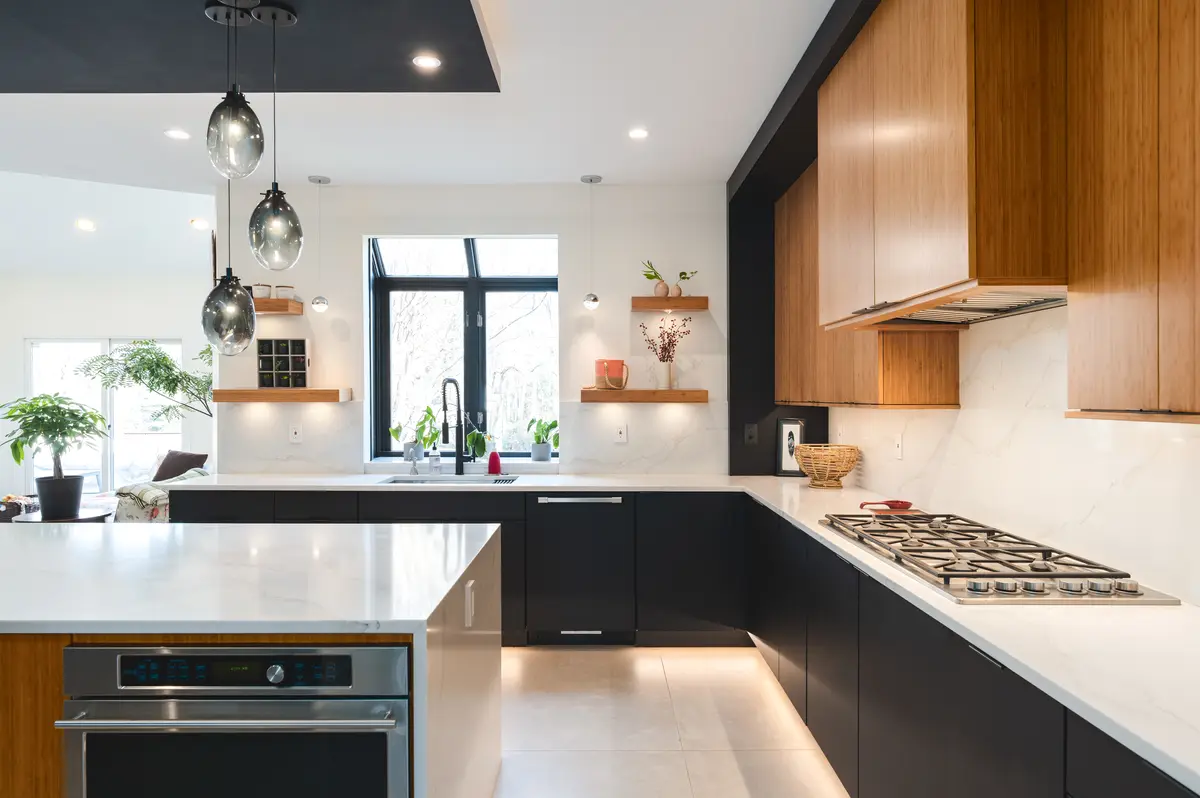
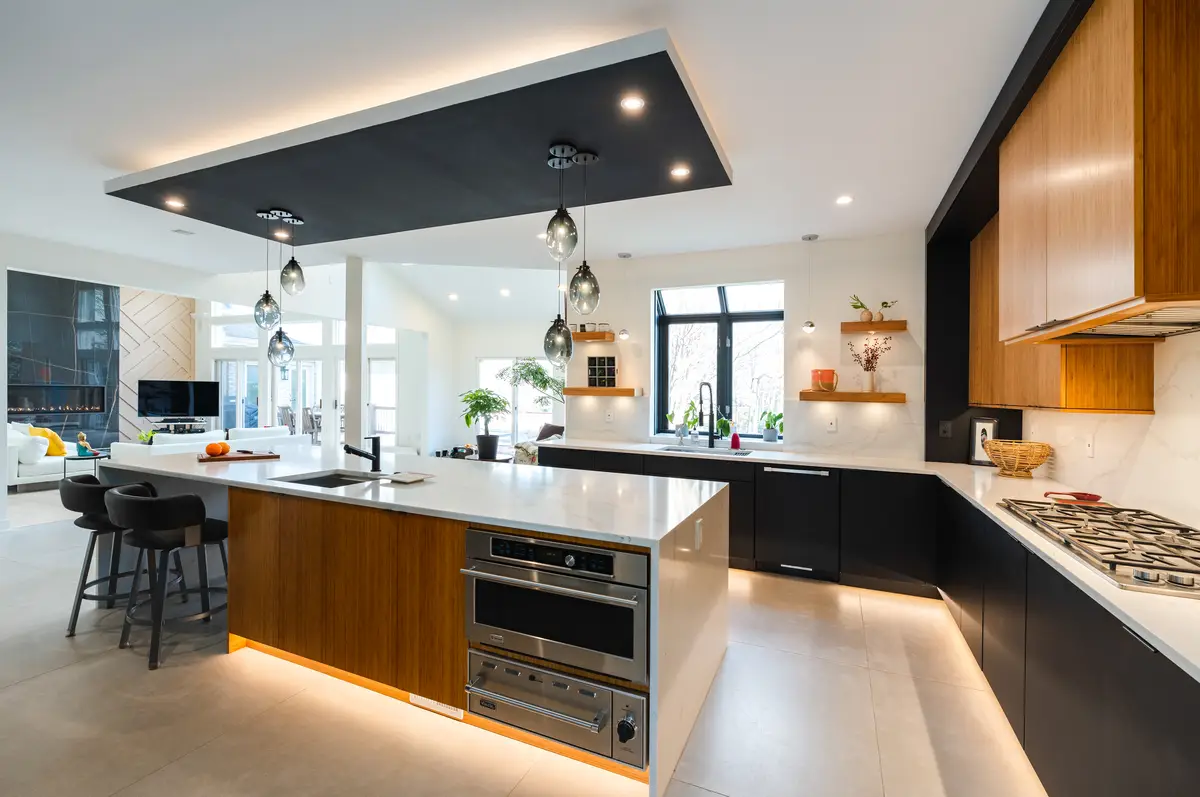
The kitchen is organized around the white waterfall island. Its long surface gives the room a clear center, with the sink and seating set into the same composition. Glass pendants hang along the island’s axis, while the black ceiling detail above them repeats the outline of the darker cabinetry. The bamboo doors carry warmth across the full width of the cooking wall.
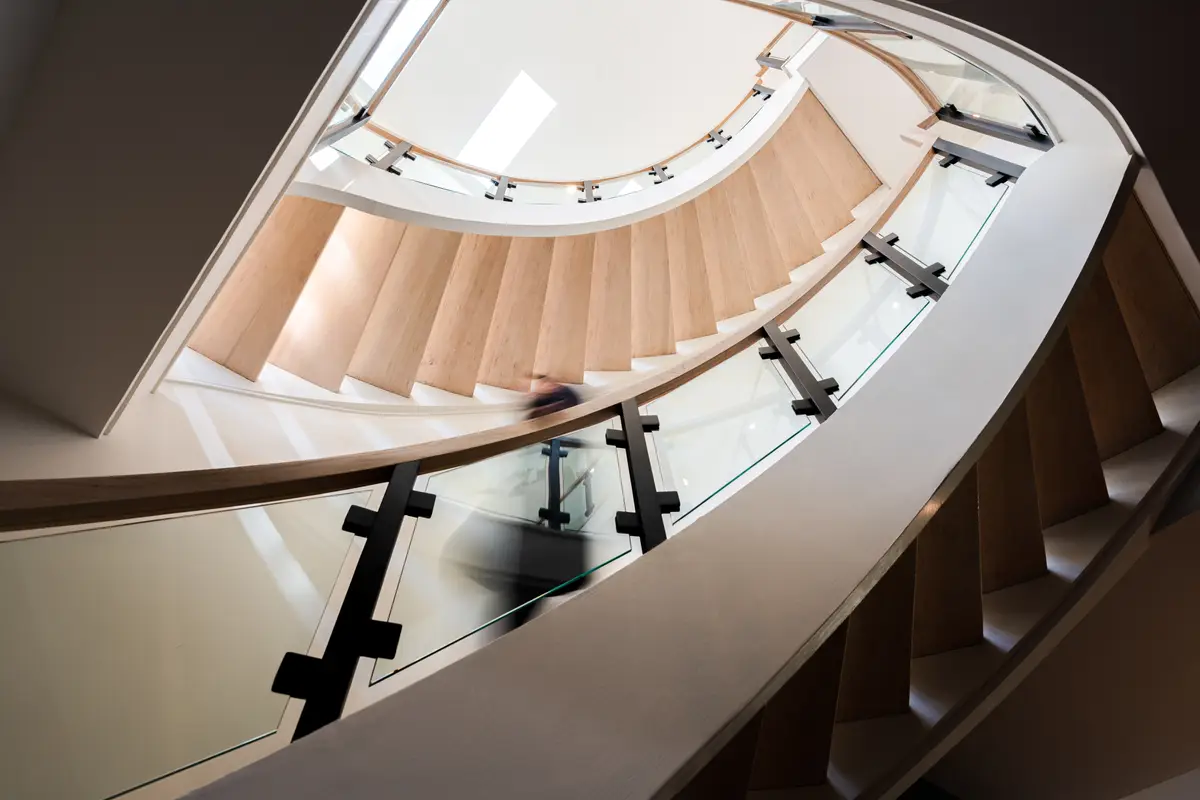
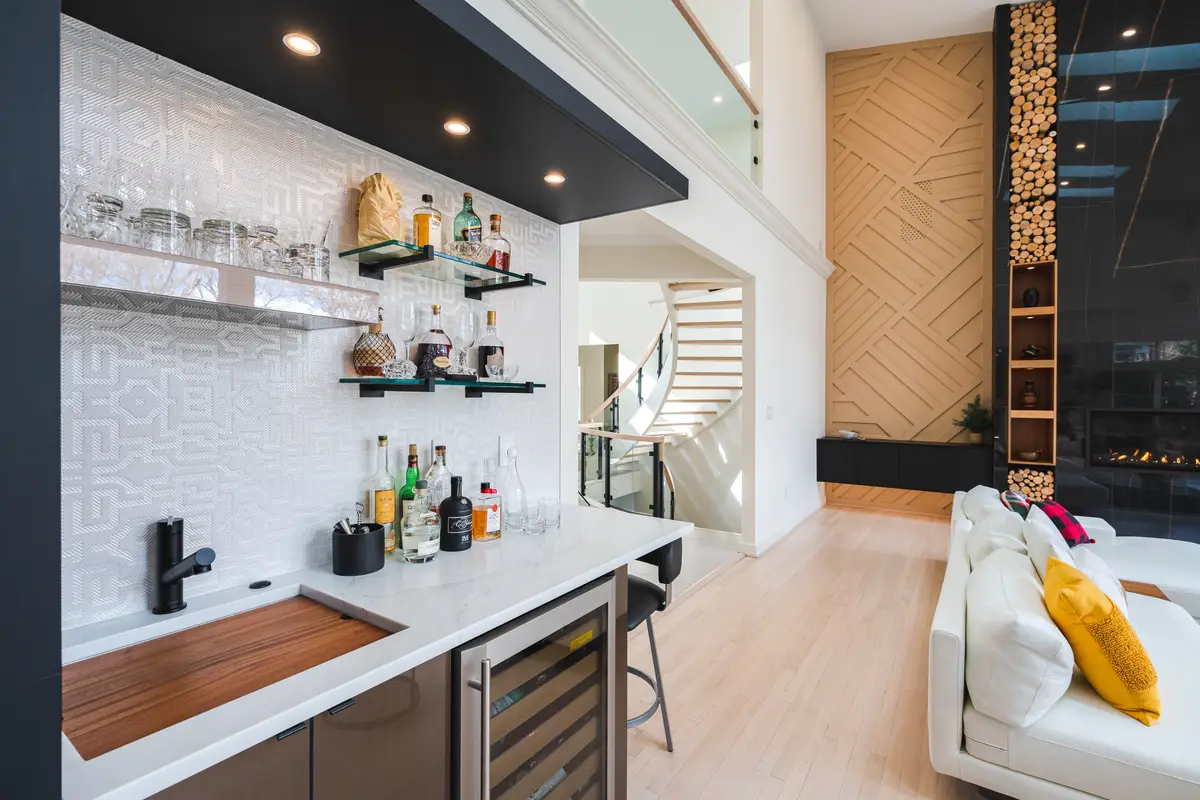
In the living room, the palette shifts in scale. The dark fireplace wall rises through the double-height space, set beside wood and a tall band of windows. The kitchen and living room share a vocabulary of light surfaces, dark accents, and warm wood, but each has a different center. The photographs show how the view changes from the close detail of the island and fireplace to the wider relationship between rooms.
The island sink sits opposite the cooking wall, with a separate sink below the side window. In the living room, a skylight adds light from above while the tall side windows and glazed doors keep the exterior in view.