02 / Whole-home renovationPotomac, Maryland
Residential and interior design · Potomac, MD
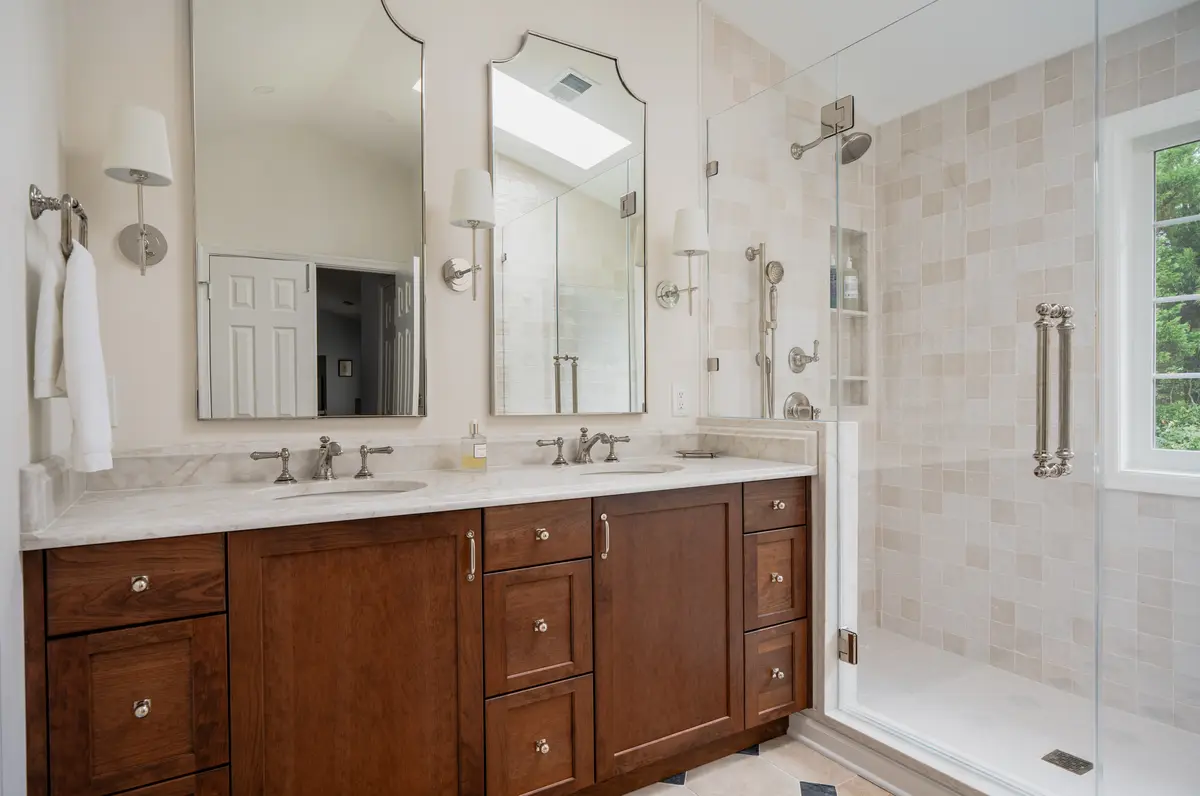
Potomac is defined by its land. Large lots, rolling terrain, stands of mature hardwoods, and the river and the C&O Canal along its western edge give the community a quieter, more rural character than its neighbors closer to the city. Houses here are often substantial, and the most rewarding renovations are those that reorganize a large home around the way a family actually lives in it.
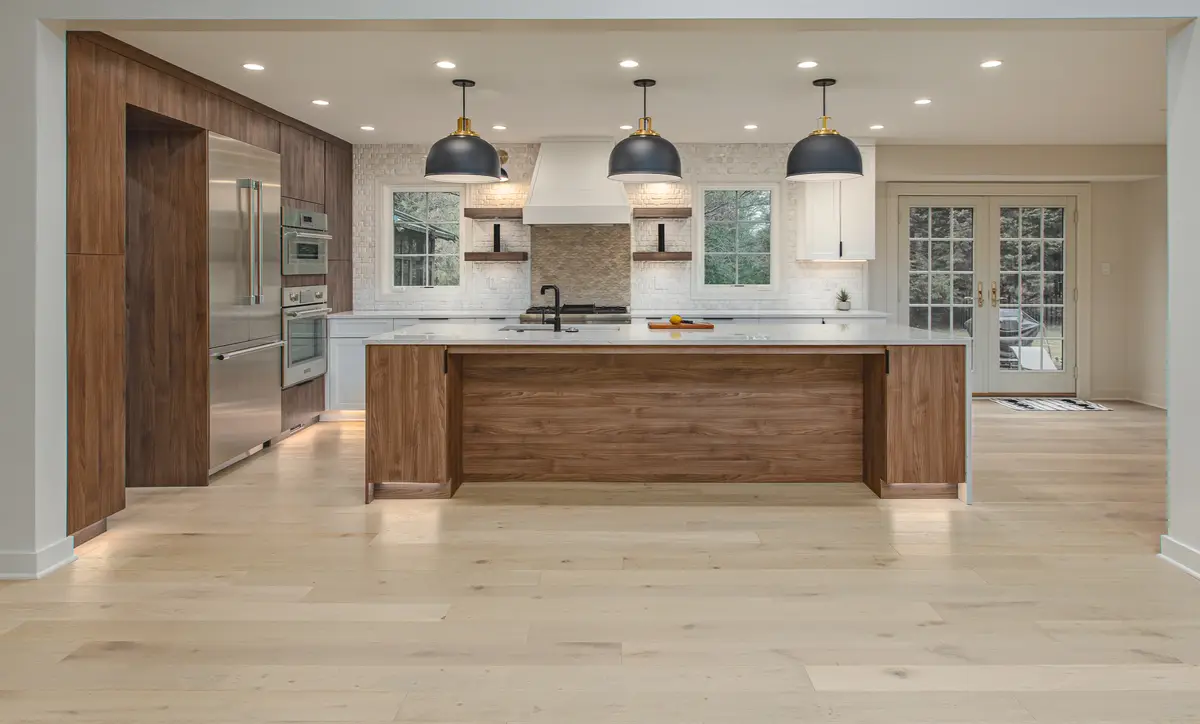
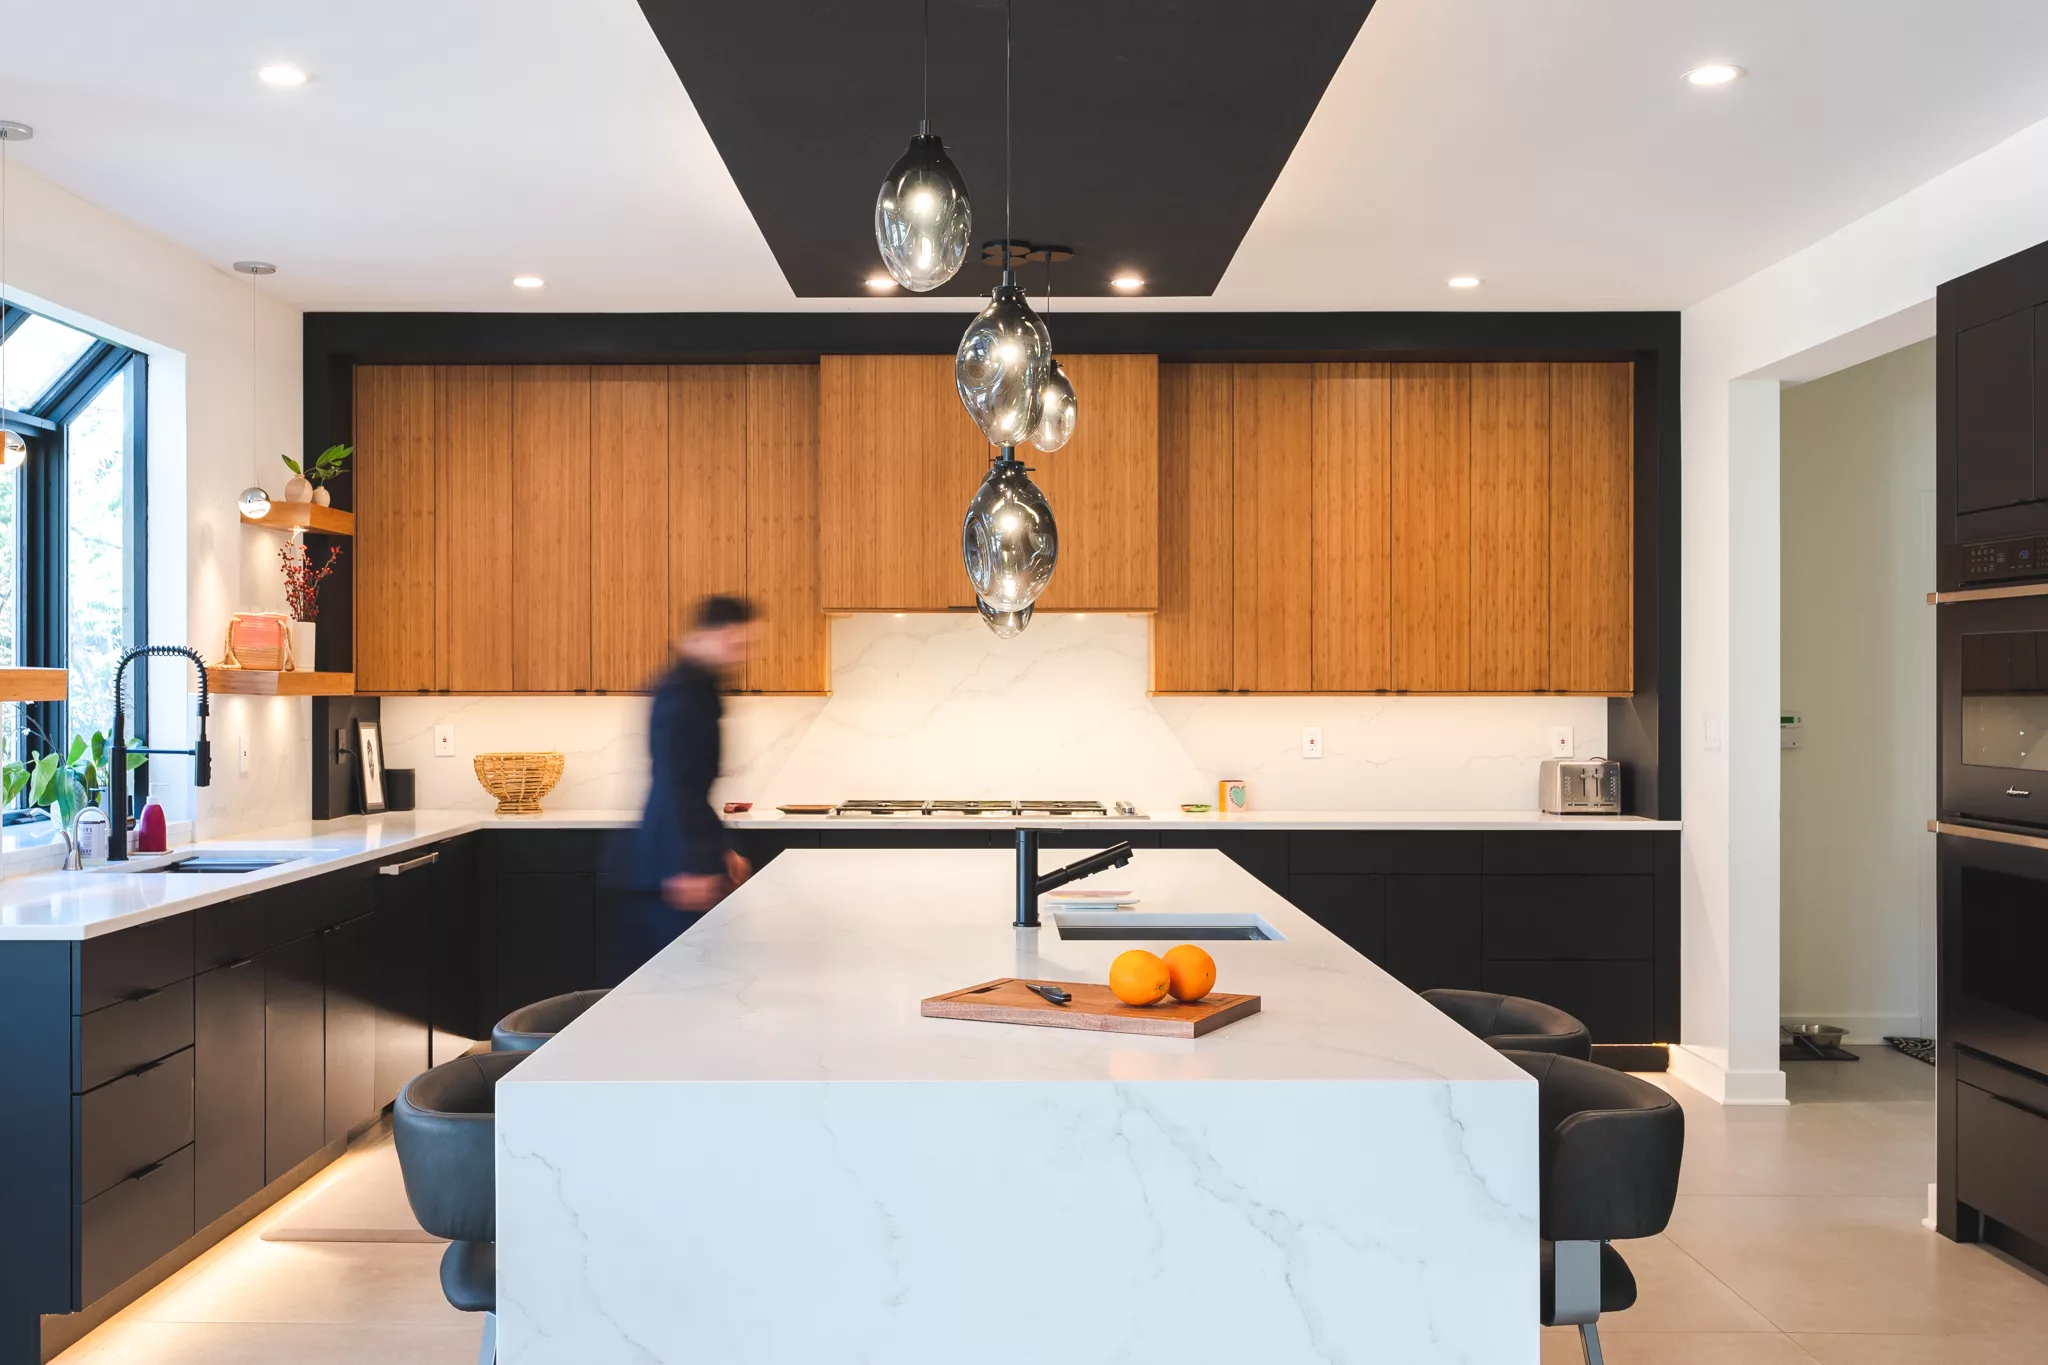
Much of Potomac’s housing was built from the 1960s into the early 2000s: center-hall Colonials, contemporary houses with expansive glass, and larger custom homes with two-story foyers, formal living and dining rooms, and finished lower levels. Many are well built and well sited, yet their plans reflect a time when the kitchen was closed off and the formal rooms were used a few evenings a year. Rather than adding square footage, the strongest Potomac projects often recover it, turning underused rooms into a connected sequence of kitchen, family room, and garden, and reconsidering how the house meets the landscape behind it. Lower levels finished in an earlier era can become one of the best parts of the house when daylight, ceiling height, and a direct connection to the garden are studied together.
On a large Potomac lot, the site is as much a part of the design as the house. Grading, drainage, existing trees, and the view from the main rooms all influence where an addition, a terrace, or a pool pavilion belongs. Some properties rely on private well and septic systems, and the location of the septic field and its reserve area can limit where new construction may go, so those constraints are mapped before any massing study begins. Larger areas of site disturbance may also bring forest conservation and stormwater requirements into play.
Building permits, along with well and septic review, are handled by the Montgomery County Department of Permitting Services (DPS) under the county’s Zoning Ordinance. Talha coordinates surveys, engineering, and permit drawings as part of the design study, and because Boss Design Center builds the work, pricing develops alongside the design rather than after it. The result is a set of drawings, a budget, and a schedule that agree with one another before any demolition begins.
For a Potomac residence that deserves a more considered plan, Talha welcomes an introduction.
Projects typically begin at $150,000, and each begins with a paid design study credited toward construction.