02 / Expertise
Whole-House Renovations
Rework the home as a whole so changes to the floor plan, finishes, and lighting support one another.
Treat the house as one project
Changes to one room often create opportunities elsewhere. Moving a kitchen opening can affect a living room wall that could hold storage, change the view from the front door, or alter a lighting plan. I work through the floor plan, room relationships, and material transitions together so those decisions support each other.
Whole-house renovation in DC, Maryland, and Northern Virginia
In a Potomac or Great Falls house with generous rooms, the challenge may be making the plan feel connected. In a Washington or Arlington home with a tighter footprint, getting storage and circulation to coexist may matter more. I identify the changes that improve everyday use before choosing which finishes to replace.
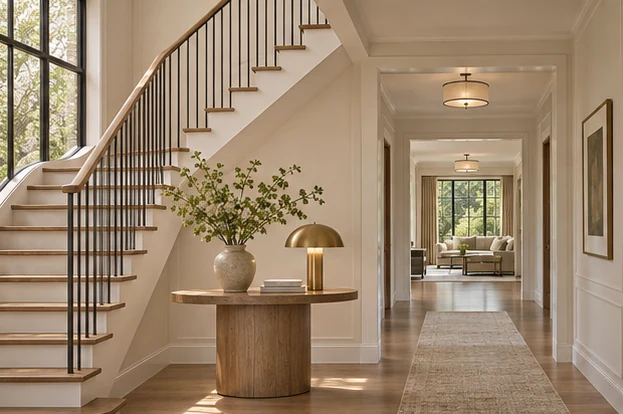
What the design considers
- Decide what to keep
Identify the features that give the house character and the layouts that no longer work.
- Plan across rooms
Align openings, flooring transitions, and material choices across the main living areas.
Can a whole-house design be built in phases?
It can be planned that way. Establishing the long-term layout early helps align doors, flooring, lighting, and other decisions that might otherwise be made separately.