02 / Expertise
Additions and Extensions
Plan new space around the house and site you already have. Consider how the addition will change the rooms it touches, the exterior, and the way you reach the yard.
Making new space feel like part of the house
An addition changes the rooms it connects to as much as it changes the footprint. Extending a family room can turn an old exterior window into an interior opening and change how daylight reaches the original room. I study the connection, the roofline, and the way someone moves from the house to the yard before refining the new room.
Planning additions in Maryland and Northern Virginia
In established neighborhoods around Bethesda, McLean, Vienna, and Falls Church, a side or rear addition may need to work around grade, trees, existing patios, or a narrow side yard. A current survey and photos of the exterior help compare locations. The first design study can identify what needs further review before the footprint is fixed.
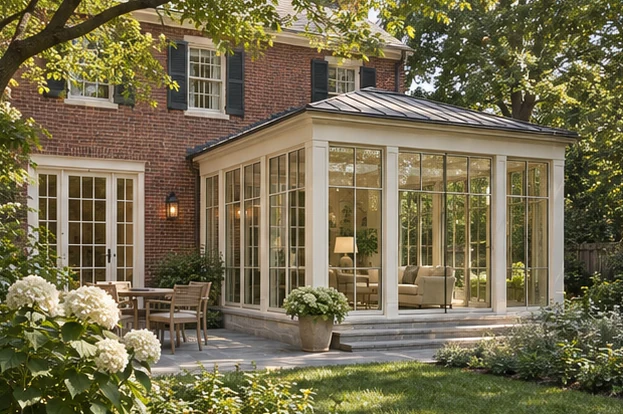
What the design considers
- Study the site
Review the survey, existing plans, grade, and access to see where new space could fit and what needs further investigation.
- Find the right connection
Test how a family room, primary suite, or expanded living area could connect to the existing floor plan while preserving daylight and privacy.
- Shape the exterior
Study rooflines, windows, and materials in elevation so the addition has a considered relationship to the original house.
Is an addition the only way to get more space?
Sometimes changing how existing rooms connect creates enough useful space. I compare changes within the current footprint with an addition so you can see what each option actually adds to the way you live.