02 / Expertise
Second-Story Additions
Explore whether adding a level can create more living space while preserving the yard.
Solve the stair before drawing bedrooms
The stair determines where the new floor begins and how much room the lower level gives up. I compare locations with the spaces above and below in view, then study how the new rooms affect window placement and the roof. Early input from a structural engineer can help identify questions about the existing house.
Adding a level in Arlington or Falls Church
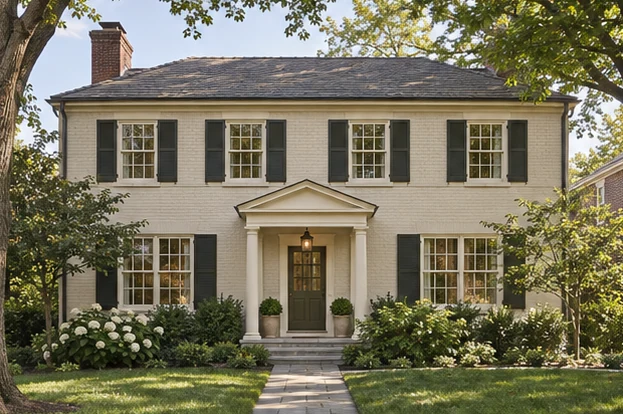
A second story can preserve a yard where expanding outward would consume useful outdoor space. The street-facing proportions still matter. On a modest existing house, the design may benefit from a quieter roofline or a different arrangement of upper windows so the enlarged house reads as a coherent whole.
What the design considers
- Stairs and circulation
Test stair locations and how the new floor connects to rooms below.
- Massing and feasibility
Study the roofline, window alignment, and proportions. Identify structural questions for an engineer early.
Can the first-floor layout stay as it is?
That depends on where the stair and new building systems can go. A concept study shows which rooms the addition would touch before you commit to an upstairs plan.