02 / Expertise
Home Elevator Additions
Explore where a residential elevator could connect floors and how it would affect the surrounding rooms.
Find a location that works on every floor
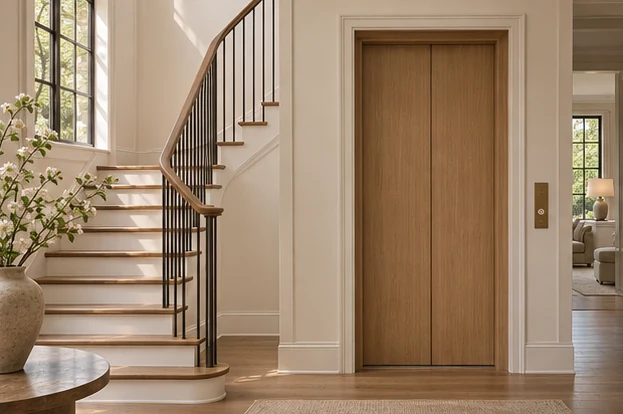
An elevator affects the rooms beside it on each level. Closets that line up may suggest one location, but the route from the elevator to a bedroom or bath can make another location more practical. I review the landings, door approaches, and spaces the elevator would displace before narrowing the options.
Residential elevator planning in the Washington region
In a multilevel Washington townhouse or a detached home in McLean or Potomac, the goal may be to connect parking and the front door to the main living level and bedroom. That route is different in every house. Equipment dimensions and requirements should be reviewed with the elevator provider and design team.
What the design considers
- Compare locations
Look for vertically aligned space and landings with clear routes to the rooms served.
- Coordinate requirements
Use equipment information and specialist input to identify the space, structure, and access the installation would need.
When should I talk to an elevator specialist?
Bring a specialist in while locations are still being compared. Their equipment and installation requirements can affect which locations are practical.