02 / Expertise
Primary Suite Additions
Plan a bedroom, bath, and dressing area as one retreat, with careful attention to privacy and daily routines.
Plan the suite around sleep and privacy
Consider how someone reaches the bathroom or closet while another person is asleep. The order of the rooms, the location of doors, and the way daylight reaches the bedroom can matter as much as the size of the suite. I also study how the addition connects to the rest of the floor.
Primary suites in Potomac and Northern Virginia
A garden-facing addition can offer a quiet outlook, while a side-yard location may need more selective window placement to protect privacy. In an established home, the new bedroom should connect naturally to the main rooms without turning a busy family space into its main passage.
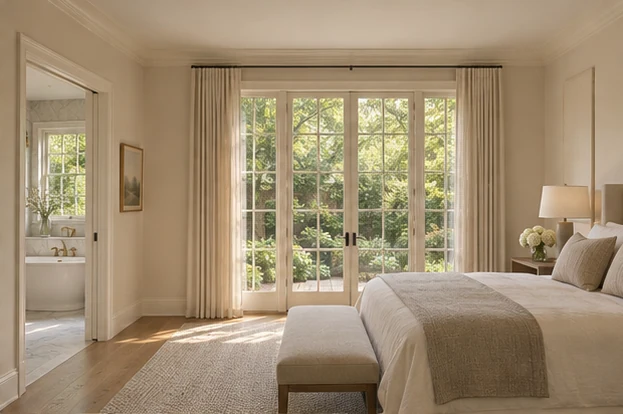
What the design considers
- Suite arrangement
Compare layouts that separate sleeping, dressing, and bathing without adding unnecessary corridors.
- Light and privacy
Place windows and openings to bring in daylight while managing views from neighboring properties.
Does a primary suite belong on the main level?
A main-level suite can simplify daily routines and future access. The right location depends on the existing plan, the path from the entry, and which yard space you want to retain.