02 / Expertise
In-Law Suite Additions
Create room for extended family while giving everyone a comfortable degree of independence.
Balance independence and shared living
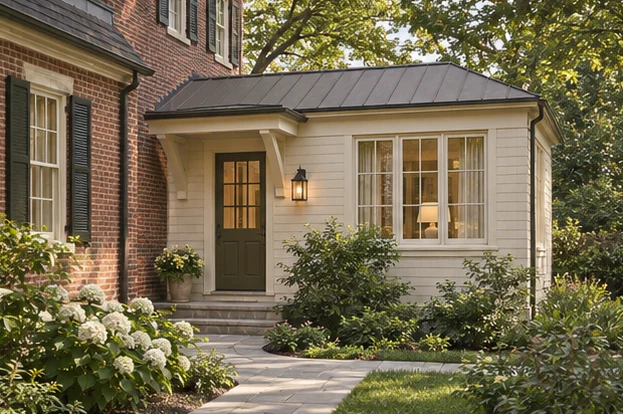
Start with how much of the day the family will spend together and which routines need privacy. A suite for longer stays may call for a sitting room and storage that an occasional guest suite does not. I study the bath, bedroom, and entrance together, along with the route into the main house.
Planning multigenerational additions in Maryland and Virginia
On a sloped site, a separate entrance may change how the suite meets the yard and how family members reach it. In a Bethesda, Rockville, or Vienna home, I would compare a direct connection to the shared kitchen with a quieter connection through a hall. Local requirements may affect options for separate living facilities.
What the design considers
- Daily living
Plan sleeping, bathing, and sitting areas around the household’s routines and mobility needs.
- Privacy and connection
Explore separate entrances, acoustic separation, and direct access to shared rooms.
What is the difference between adding and converting a suite?
An addition creates new floor area. A conversion works within the house you already have. Comparing them can reveal whether you need more space or a better arrangement of existing rooms.