02 / Expertise
Bump-Out Additions
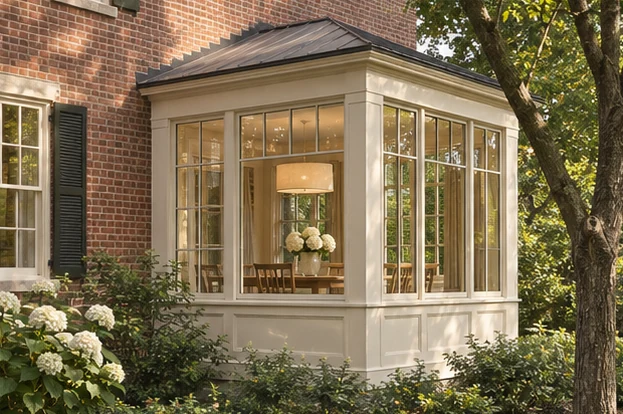
Use a compact extension to solve a specific layout problem, such as a tight dining area or crowded kitchen aisle.
Give the extra space a specific job
A small extension is most effective when it solves a clear problem. It might make room to walk behind dining chairs, create space beside an island, or give a bath a better fixture layout. I draw the room with furniture and door swings to see exactly where extra depth changes how it works.
Small additions to DC-area homes
In Bethesda, Arlington, and Falls Church, a compact bay can be worth exploring when the main goal is to preserve the yard. The design still needs to consider how the roof meets the house, where water will drain, and what the new opening does to the original wall. Those decisions shape the form of the extension.
What the design considers
- Test the added space
Draw the smallest useful extension around furniture, openings, and circulation.
- Integrate the exterior
Study how the roof, windows, and wall materials meet the existing house.
How do I know how far to extend?
Start with the clearance or piece of furniture that needs more room. I test it in plan to see where additional depth stops improving the layout.