02 / Expertise
Home Office Additions
Create a dedicated place to work with daylight, privacy, and a clear separation from busy rooms.
Make room for a full workday
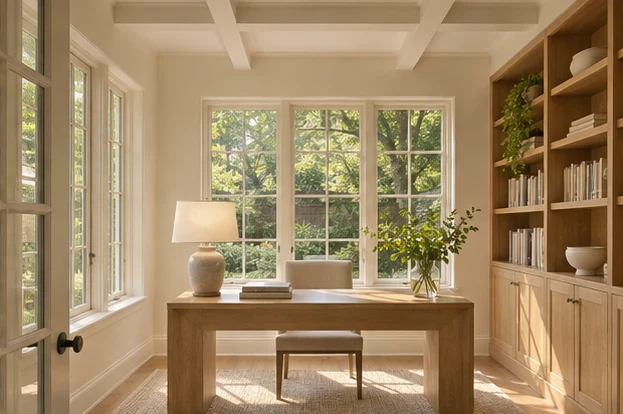
Plan where the desk sits relative to windows, what the camera sees during a call, and where work can be put away at the end of the day. A door may matter more than extra floor area if calls overlap with the rest of the household. Built-ins can provide storage while keeping a small office comfortable to move through.
Home office additions around Bethesda and McLean
In a home with living spaces facing the backyard, an office wing may compete for the same daylight and garden views. I study how the new room could connect to the entry or a quieter hallway while leaving the family rooms useful. If clients will visit, we can also compare a more direct approach from outside.
What the design considers
- Workday layout
Plan the desk, video-call backdrop, storage, and lighting together.
- Connection to the house
Compare a quiet internal entry with a separate entrance if clients or guests visit.
What should I decide before designing an office?
Note how often you take calls, whether you need room for a second person, and what equipment or files need a permanent place. Those choices drive the layout more reliably than a target square footage.