02 / Expertise
Universal Design
Plan spaces people of different ages and abilities can use comfortably. Consider how the same route, fixture, or room layout will work for different members of the household.
Start with the activities people share
Look at how people arrive, get around a kitchen, or use a bathroom with different heights, strengths, and mobility needs. A clear path, legible controls, and comfortable lighting can make the same space work better for many people. I consider how these choices fit the house and the daily routines of the household.
Universal design in existing DC-area homes
A multilevel home in Northern Virginia or a compact Washington townhouse can call for a different set of changes than a one-story home in Maryland. I review the route to essential rooms first, then look at which changes can be combined with a planned renovation and which require a separate design study.
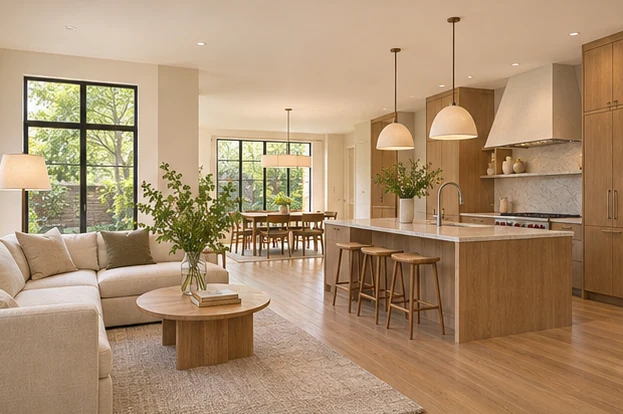
What the design considers
- Start with shared routines
Study how residents and guests enter, move through, and use the home.
- Think ahead
Explore flexible layouts and details that can accommodate changes over time.
How does universal design relate to aging in place?
Universal design considers a range of people who may use the home. Aging-in-place planning focuses on how the home can support a resident as their needs change over time.