02 / Expertise
In-Law Suites
Explore ways to adapt an existing floor or room for extended family and changing household needs.
Find the right place within the house
An existing level can sometimes accommodate a suite if the route to it and the connection to shared rooms work well. I compare the sleeping area, bath, seating, and storage as a group. If a suite will be used frequently, privacy and acoustic separation deserve early attention.
Multigenerational planning in the Washington region
Homes in Rockville, Bethesda, and Vienna may offer a lower level, a main-floor room, or an underused wing to consider. The best option depends on daylight, access from outside, and the routines of the people who will live there. A good plan lets each household member choose when to share space.
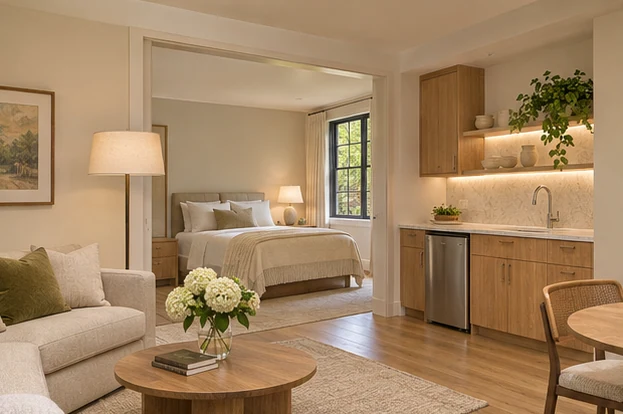
What the design considers
- Find a practical layout
Locate sleeping and bathing spaces close together and consider access to shared rooms.
- Provide privacy
Study entrances, sound separation, and whether a sitting area would make the suite more comfortable.
Should an in-law suite have its own entrance?
That depends on the household. I compare a shared entry with separate access and consider how each choice affects privacy, daily use, and the connection to the main house.