02 / Expertise
Aging in Place
Plan a home that is easier to use as your needs change. Start with the routines and spaces you rely on every day, from arriving home to moving between the bedroom and bathroom.
Design around the day you already live
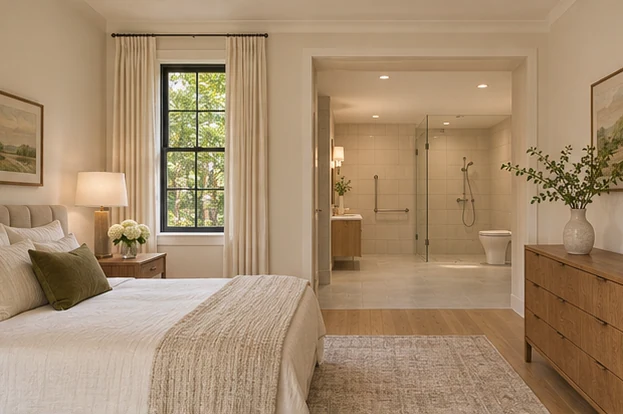
Start with the walk from the car to the front door, where you set things down, and how you get to the bedroom and bathroom at night. Looking at that route as a whole reveals changes a room-by-room checklist can miss. In the bathroom, the layout should account for how you enter, where you reach for controls, and whether someone may need to assist.
Planning ahead in an existing DC-area home
Older homes around Bethesda, Rockville, Arlington, and Washington often have steps at the entry, tight bathrooms, or bedrooms on a different level from the kitchen. I study which daily functions could move onto a more convenient level and which improvements could be phased as other renovations happen.
What the design considers
- Make everyday routes easier
Study entry steps, thresholds, doorways, and circulation. Explore options for reaching essential rooms on one level where the house allows.
- Plan bathrooms around daily use
Consider a curbless shower, a place to sit, reachable controls, and wall backing for future grab bars.
- Make light and storage easier to use
Plan lighting for stairs, entries, and work surfaces. Place frequently used items and controls within easy reach.
Can I plan changes in stages?
Yes. A bathroom remodel is a chance to review the doorway, shower entry, lighting, and wall backing together. A broader plan helps coordinate later changes to the entry or bedroom with decisions made now.