02 / Expertise
Accessory Dwelling Units
Explore a compact secondary dwelling for family or independent living, within the constraints of the property.
Compare conversion and detached concepts
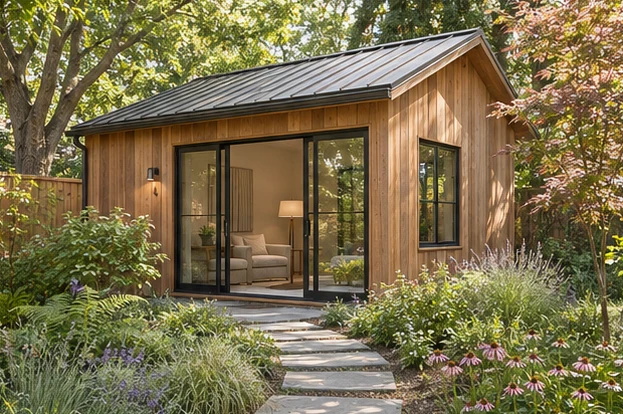
A secondary dwelling can take the form of a compact detached structure or an adaptation of existing space, depending on the property. I compare the implications for daylight, privacy, outdoor space, and the route to the entrance before settling on a concept. Within a small plan, storage and furniture placement matter early.
ADU concept design in the DC area
In Washington, Montgomery County, and Northern Virginia, the first step is to understand the property and identify which local requirements need review. A survey, existing plans, and photos can help compare a backyard location with a conversion. The design also needs to consider how both households would use the outdoor space.
What the design considers
- Start with feasibility
Compare converting existing space with an attached or detached layout. Identify local requirements that need review.
- Make compact space work
Plan daylight, storage, and circulation around the essential rooms.
What should I gather before exploring an ADU?
Bring a recent survey if available, photos of the property, and a description of who would use the dwelling. That gives the feasibility study a useful starting point.