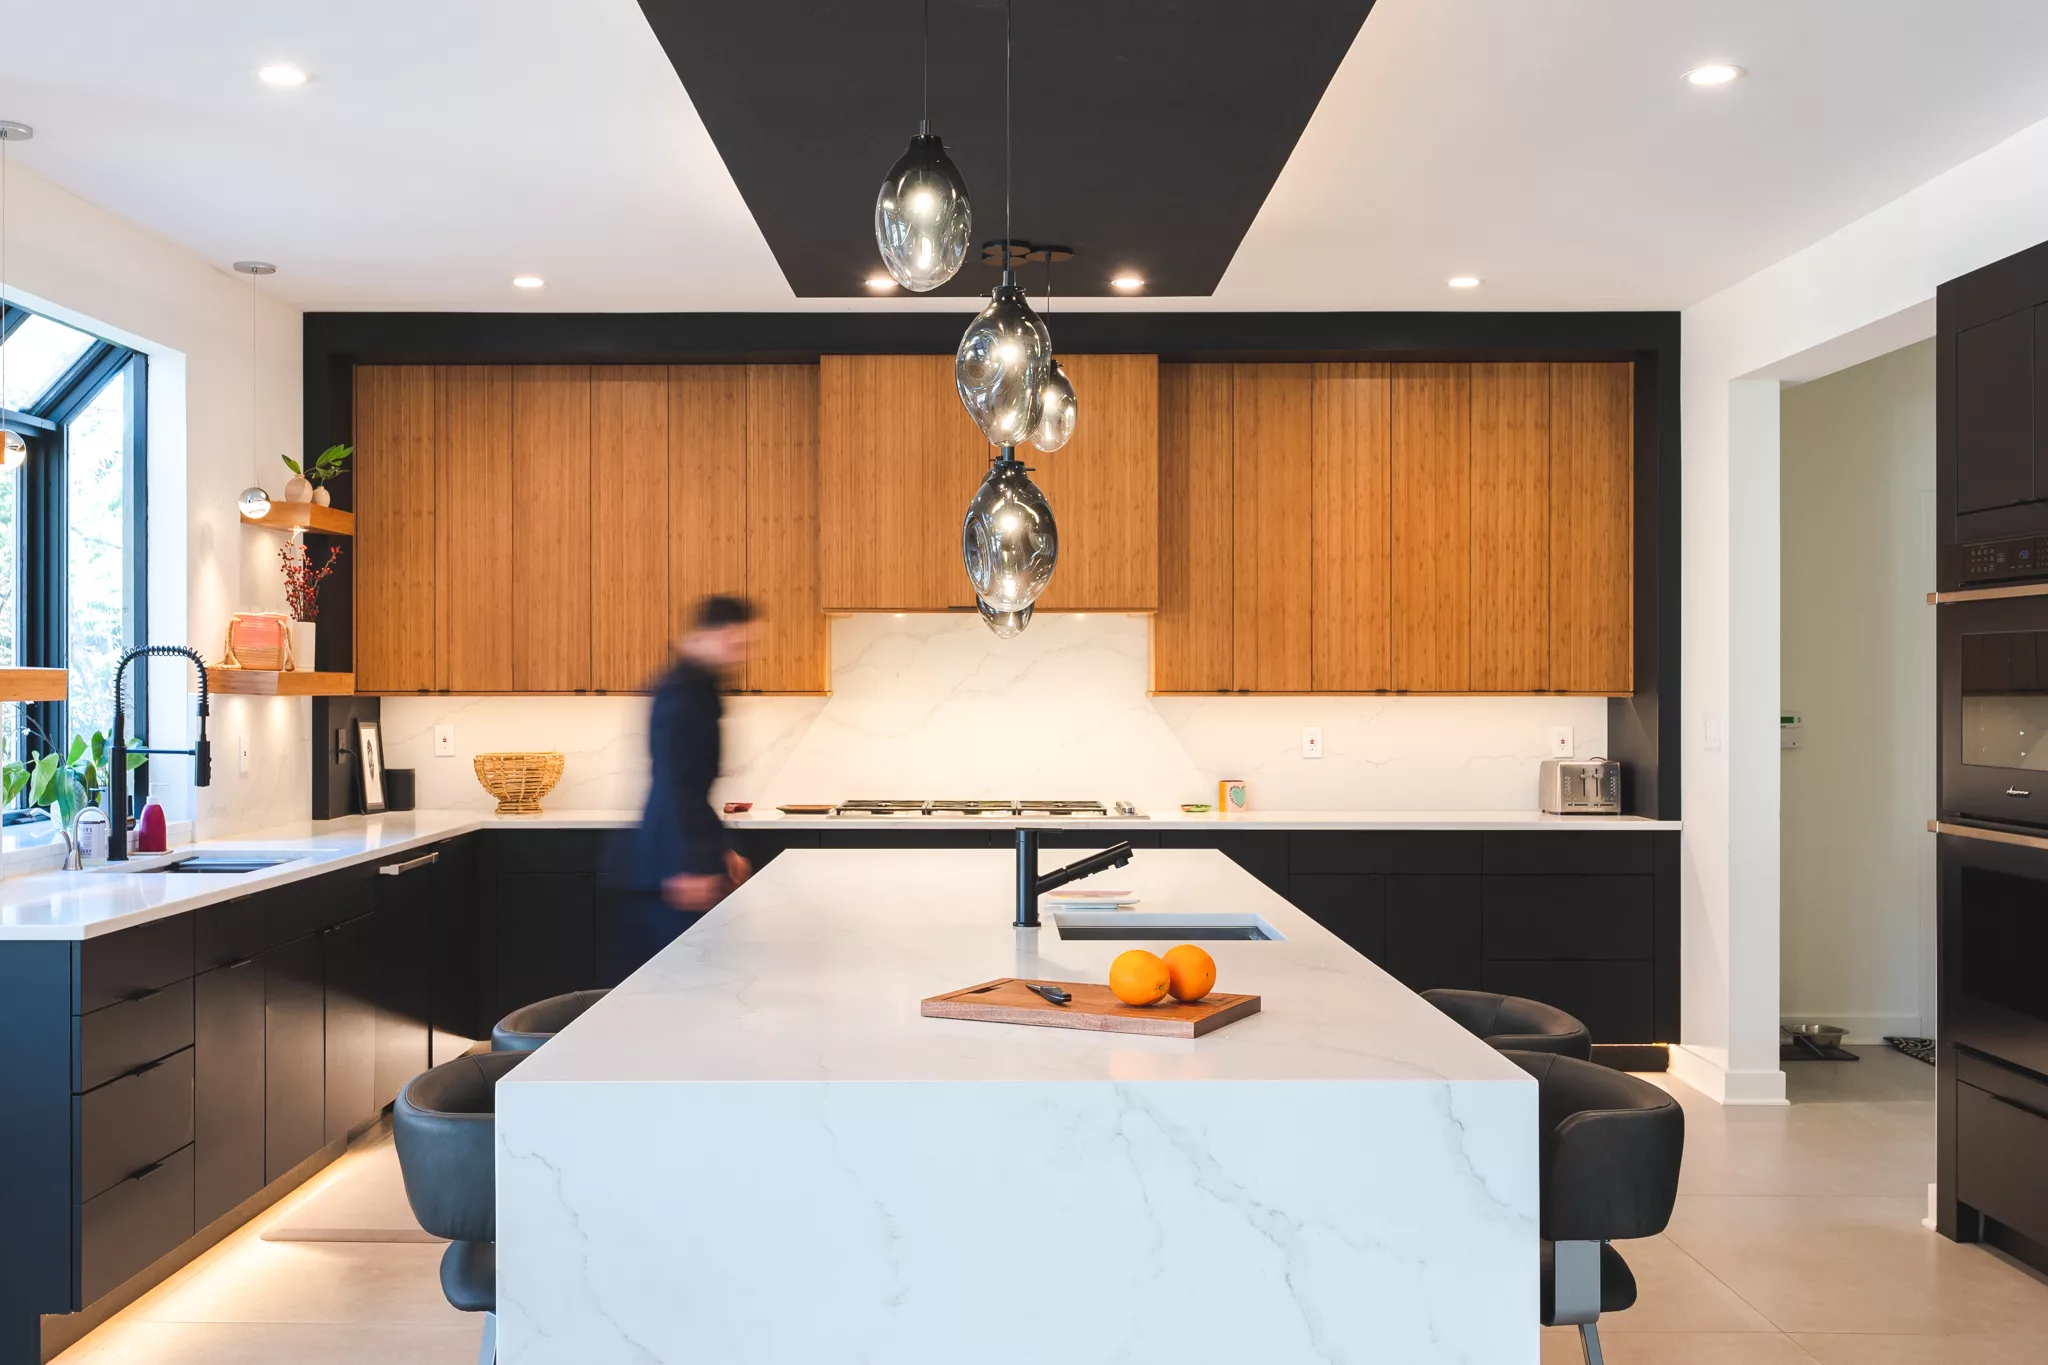
Potomac houses are generous. Many were built between the 1960s and the early 2000s on large, wooded lots, with two-story foyers, formal living and dining rooms, and finished lower levels. They are often well built and well sited. What has aged is the plan: a closed kitchen, formal rooms that are used a few evenings a year, and a lower level that feels like a basement rather than part of the house.
A whole-home renovation is the chance to reorganize a house like this around the way you actually live. It is also a significant undertaking, and the families who enjoy the process most are the ones who understand how it is planned, what shapes the timeline, and what drives the budget. Here is how I think about each.
Why whole-home rather than room by room
Renovating one room at a time feels more manageable, but in a larger house it often leads to a sequence of compromises. The kitchen is designed without knowing where the family room will go. The new primary bath is fitted around plumbing that a later project will want to move. Finishes drift from one phase to the next.
Planning the whole house at once does not mean building it all at once. It means making the big decisions together: where the kitchen belongs, how the main floor flows to the garden, how the lower level connects to daylight, so that every later phase fits a single, coherent plan. Even when construction is phased, the design should not be.
Reading the house and the land
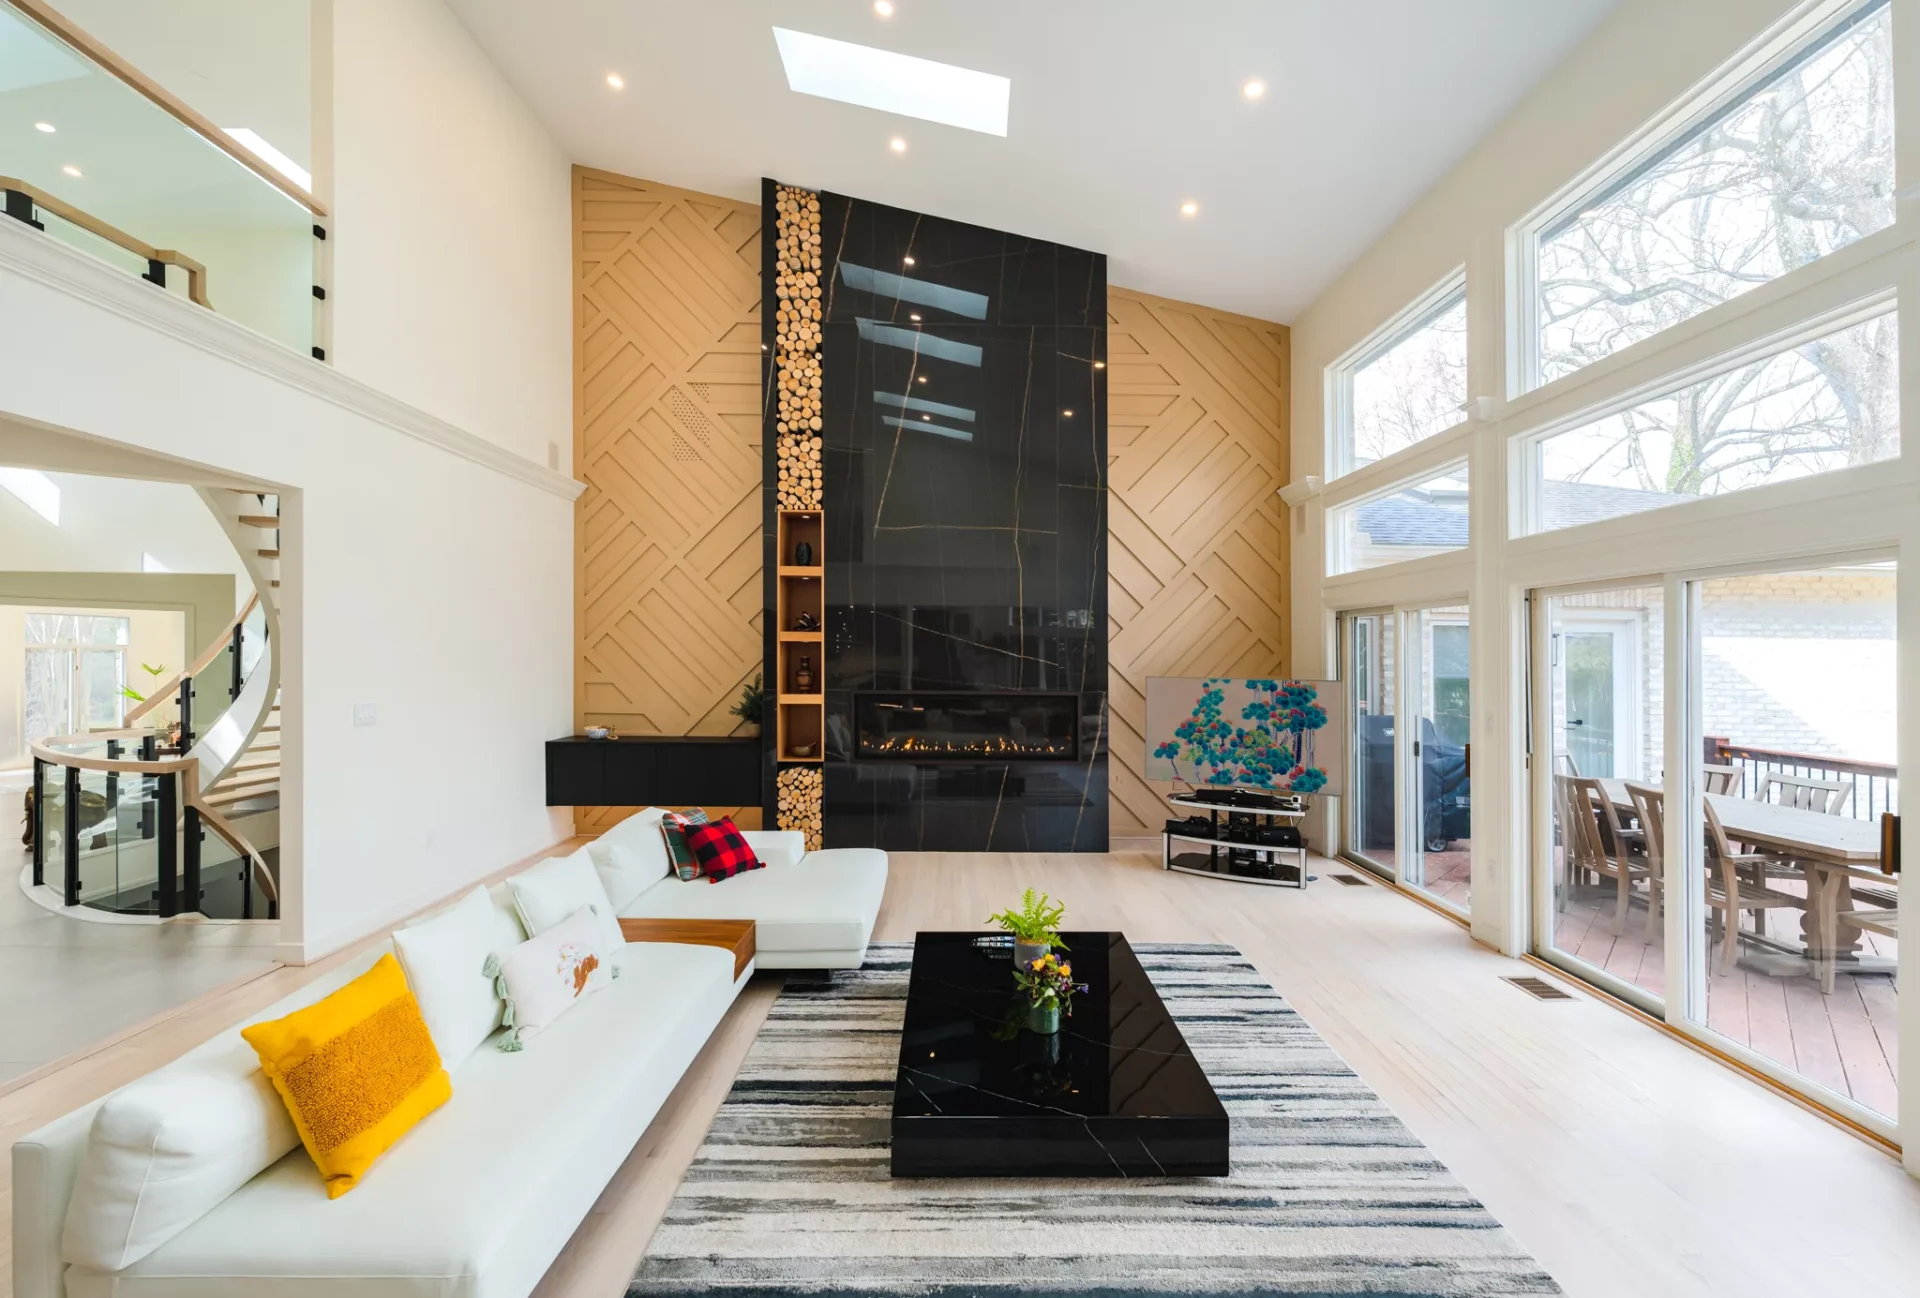
In Potomac, the site is as much a part of the design as the house. Grading, drainage, mature trees, and the view from the main rooms all influence where a terrace, an addition, or a new opening belongs. Some properties rely on private well and septic systems, and the location of the septic field and its reserve area can limit where new construction may go. Larger areas of site disturbance may also bring forest conservation and stormwater requirements into play. I map these constraints before any massing study begins, so the design starts from what the property allows.
Inside, I look for space the house already has. The strongest Potomac projects often recover square footage rather than add it, turning an underused living room into a library or a home office, or opening a closed kitchen to the family room and the garden beyond. My Potomac residential and interior design page describes these patterns in more detail.
Planning in phases
Every whole-home project I design moves through the same sequence, whatever its size.
The design study. We establish the brief, document the existing house, confirm the site and permit constraints, and compare several planning options. This is where the big moves are decided. It is paid, and its fee is credited toward construction.
Design development. The chosen plan is drawn in detail: interior elevations, cabinetry, lighting, and the material palette for every room. Selections for stone, tile, wood, fixtures, and hardware are made here, as a single palette for the whole house.
Engineering and permits. Surveys, structural engineering, and permit drawings are coordinated as part of the design work. Building permits, along with well and septic review where it applies, go through the Montgomery County Department of Permitting Services.
Construction. Boss Design Center builds the work, following drawings, a budget, and a schedule that already agree with one another.
What shapes the timeline
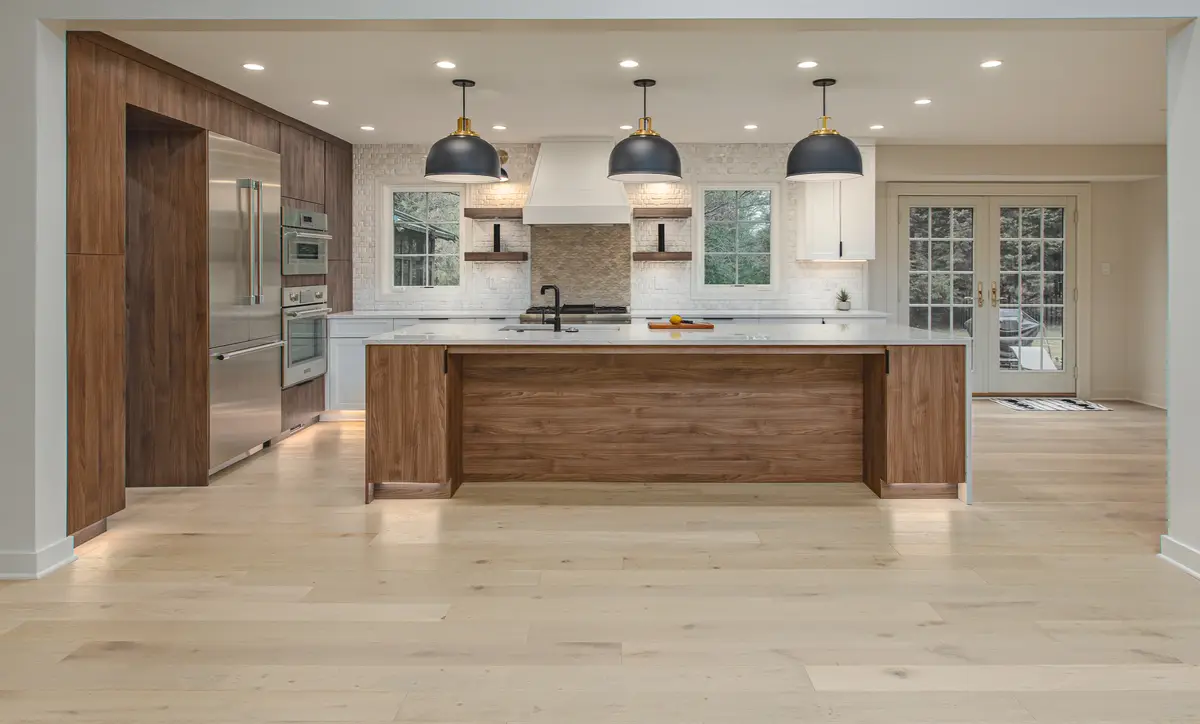
I am cautious about quoting a timeline before a house has been studied, because the honest answer depends on a handful of specific factors. These are the ones that matter most:
The extent of structural change. Reorganizing rooms within the existing structure moves differently from removing bearing walls, raising ceilings, or adding space.
Site and systems. Work that touches grading, stormwater, or a septic field adds review and coordination that interior work does not.
Permit review. The scope of the project determines what the county needs to review, and the drawings need to be complete before that review can begin.
Lead times. Custom cabinetry, natural stone, and specialty fixtures each have their own schedules. Selecting them during design development, rather than during construction, keeps the build from waiting on them.
Living in or moving out. Whether the family stays in the house during construction affects how the work is sequenced and protected.
Once these are understood, usually by the end of the design study, the schedule becomes a real plan rather than a guess.
Budget ranges, and what moves them
Projects I design typically begin at $150,000. Beyond that starting point, I would rather explain what moves a budget than publish a figure that may not describe your house. The main drivers are the same as the timeline factors: how much structure changes, how much of the house is touched, whether mechanical, electrical, and plumbing systems are replaced or extended, whether there is site work or an addition, and the level of finish and custom millwork throughout.
Because Boss Design Center builds what I draw, pricing develops alongside the design rather than after it. We see the cost of each decision while it is still a drawing, which means priorities can be set deliberately: where to invest in craft, where a simpler detail serves just as well, and what might be held for a later phase.
A considered plan for a generous house
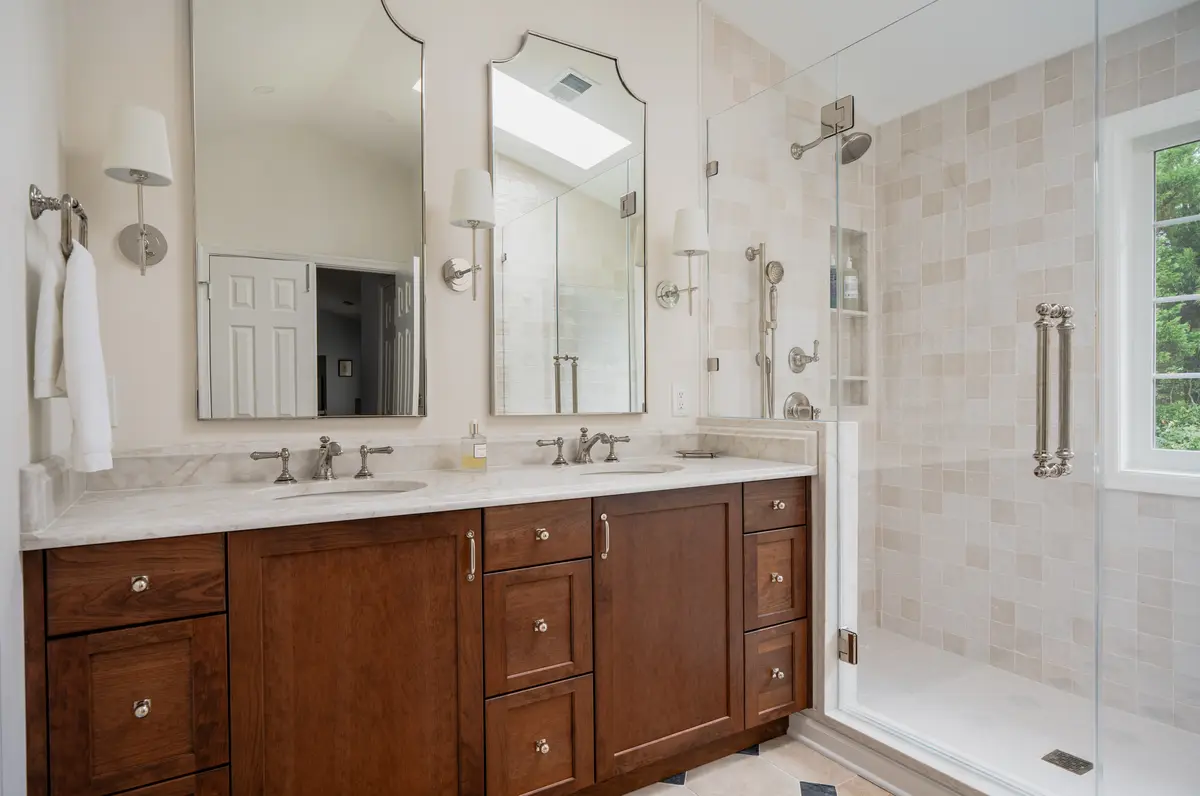
A Potomac house rarely needs to be bigger. It usually needs to be clearer: a plan that brings the kitchen, family room, and garden together, rooms that are used every day, and a lower level that feels like part of the home. With careful planning, a whole-home renovation becomes less a disruption than a well-paced sequence of decisions, each one made with the full picture in view.
Designed by Talha Gursoy. Built by Boss Design Center.