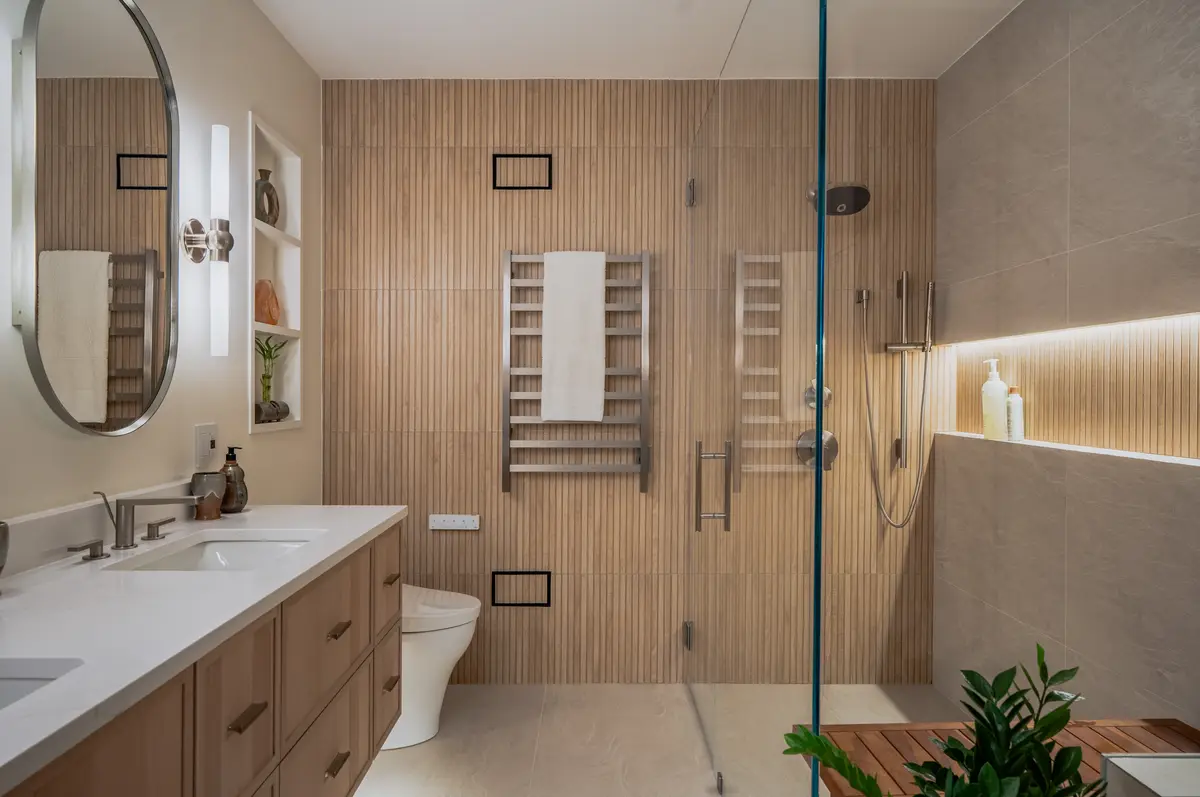
When people picture a renovation, they picture the visible part: demolition, framing, cabinetry arriving, stone being set. In my experience, the quality of a finished home is decided much earlier, in the weeks of quiet work before anyone picks up a tool. That is the part of a residential interior designer's work that homeowners see least, and it is the part I care about most.
Here is what happens before construction starts on a project I design in Bethesda, and why each step matters.
Listening, and writing it down
The first conversations are about how you live, not about finishes. Who cooks, and how often? Where do bags, shoes, and mail land when you come home? Which rooms feel right, and which do you avoid? Do you host, and if so, is it six people or forty? I write these answers into a brief that becomes the measure for every later decision. When we are choosing between two layouts months later, the brief is what settles it.
I also ask about the house's future: how long you plan to stay, whether parents may move in, whether the main floor should one day work without stairs. Designing for those possibilities now costs far less than retrofitting later.
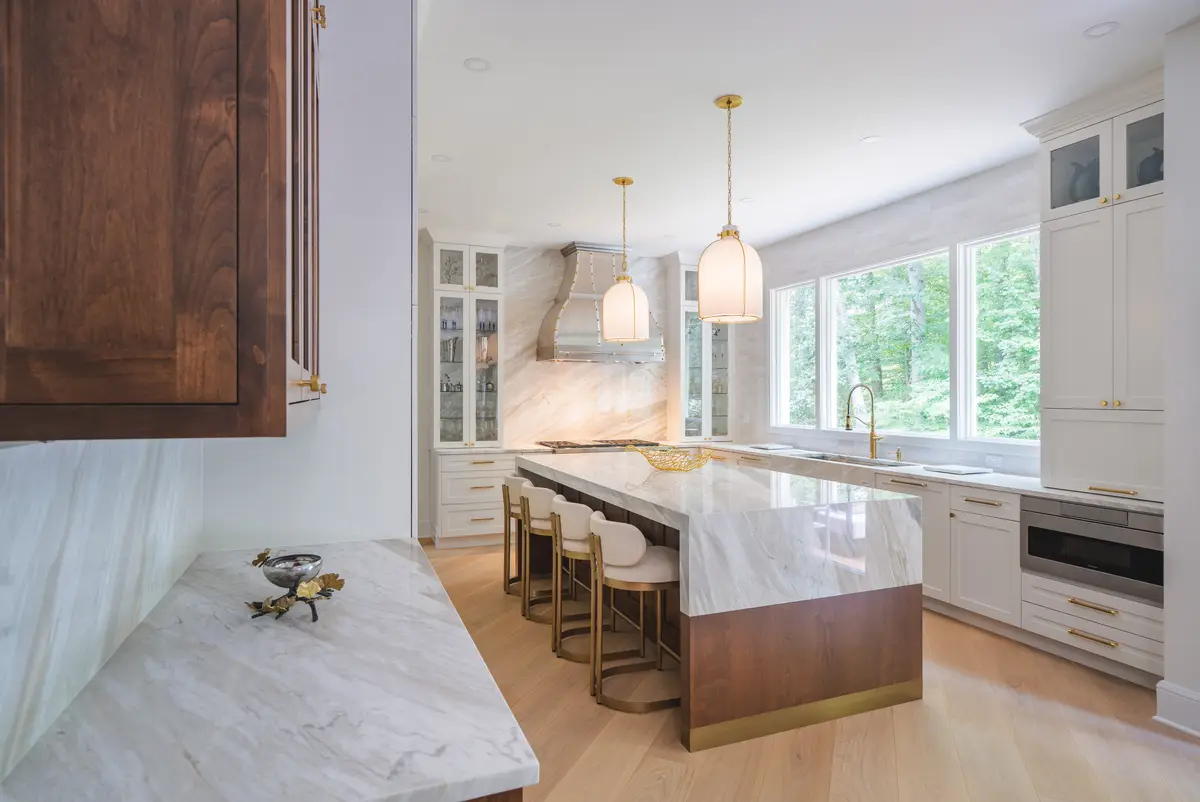
Documenting the house as it is
Next, the existing house is measured and drawn accurately: walls, windows, ceiling heights, floor levels, stairs, and the locations of plumbing, ductwork, and structure that we can observe. Many Bethesda houses were built between the 1920s and the 1960s and have been altered several times since, so the drawings on file, if any exist, rarely match what is there. An accurate base drawing prevents the kind of surprises that stall a project once walls are open.
Understanding the rules for this address
Every lot has its own constraints. Residential permits in Bethesda are issued by the Montgomery County Department of Permitting Services, and zoning standards set limits on setbacks, height, and lot coverage. Additions that disturb a meaningful area of ground can bring sediment control, stormwater, and tree canopy requirements into scope. If the house sits in a historic district or is listed in the county's Master Plan for Historic Preservation, a Historic Area Work Permit is also needed. I confirm these early, because they shape what is possible, and it is much better to design within them than to discover them at permit review. My Bethesda residential and interior design page covers the local context in more detail.
Studying options, not just one plan
With the brief, the base drawings, and the rules in hand, I develop several distinct approaches rather than a single answer. One might keep the existing footprint and reorganize the main floor. Another might add a modest rear addition. A third might borrow space from a little-used dining room or back hall. Each is drawn in plan and, where the ceiling or roof matters, in section, so you can understand light, height, and volume, not just square footage.
Seeing the options side by side is often where the real conversation begins. It is common for the final direction to combine the best parts of two schemes.
Developing the design in detail
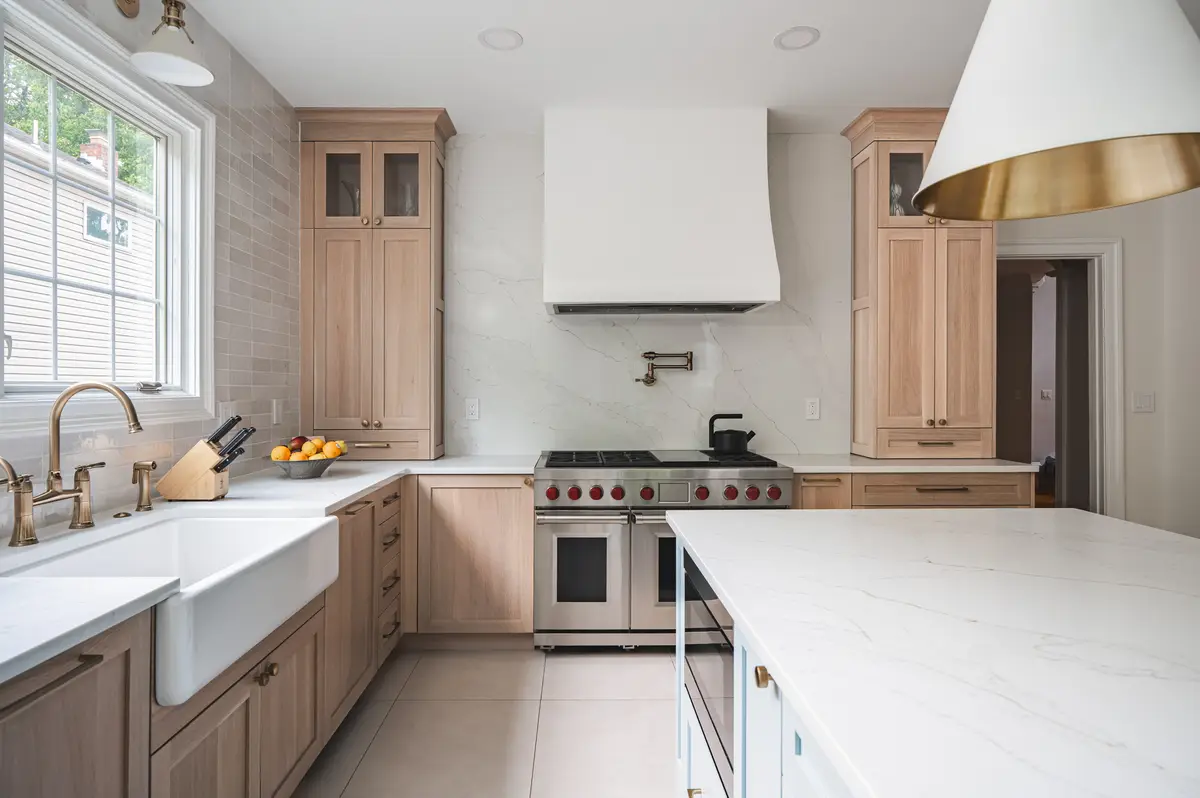
Once a direction is chosen, the drawings become precise. Cabinetry is laid out to the inch, with every drawer and appliance located. Interior elevations show how each wall will look: where the trim runs, how tall the doors are, where the sconces sit relative to the mirror. Lighting is planned as a layered system of ambient, task, and accent light, along with the switching that makes it pleasant to use. Furniture is drawn into the plan to prove that rooms work at their real size, with real chairs and real walkways.
Selecting materials and fixtures
Selections happen in this phase, not during construction. Stone, tile, wood species and finish, cabinet hardware, plumbing fittings, light fixtures, and paint colors are chosen together, as a palette, so the house feels coherent from room to room. I prefer to see samples in the house itself, in its own daylight, before anything is ordered. Choosing early also matters practically: some materials and custom pieces have long lead times, and the construction schedule should be built around them rather than wait on them.
Coordinating the people who make it possible
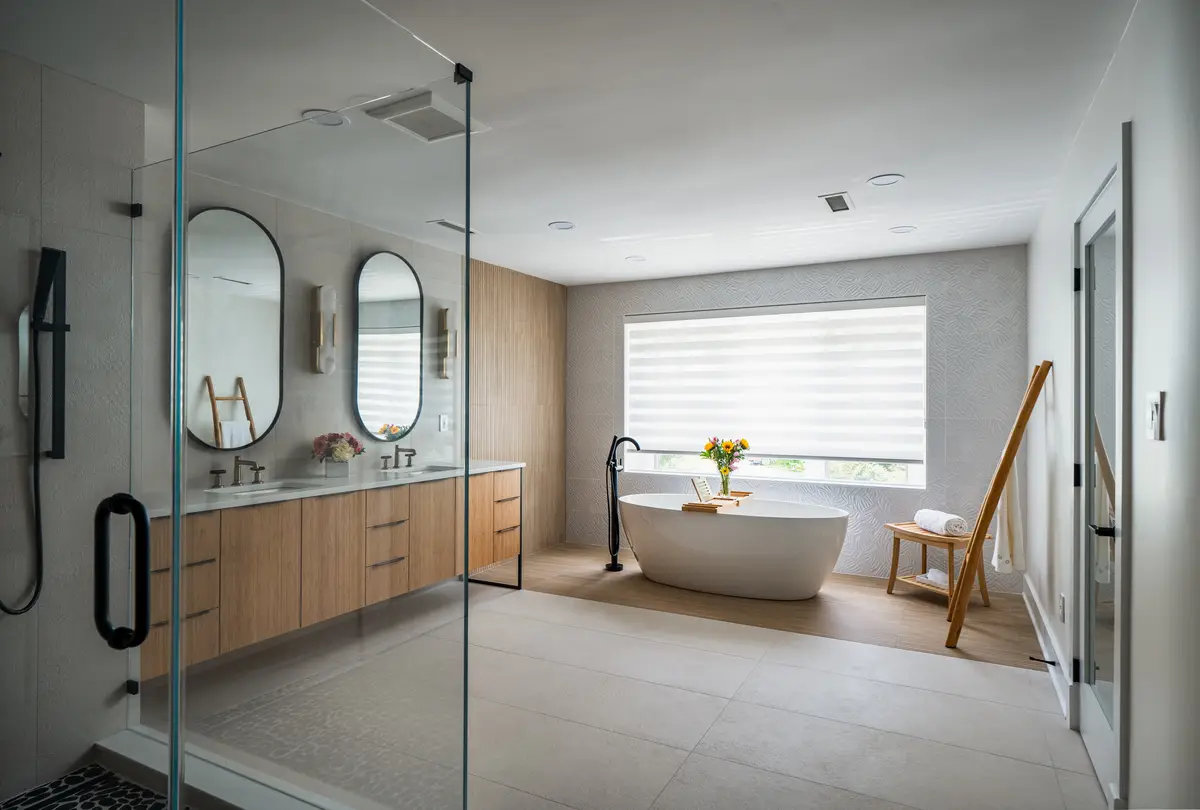
Depending on the scope, a project may need a survey, structural engineering, or other consultants. I coordinate that work and the permit drawings as part of the design study, so that the structural solution supports the design intent instead of quietly overriding it. A beam that drops below the ceiling line, or a column in the middle of a kitchen, is usually a coordination problem that could have been solved on paper.
Pricing while the design is still flexible
This is where working with a builder from the start changes the outcome. Because Boss Design Center builds what I draw, construction pricing develops alongside the design, while there is still room to adjust. If a choice puts pressure on the budget, we see it early and can decide together whether it is worth it, or whether a different detail can achieve the same effect within the budget. Projects typically begin at $150,000, and each begins with a paid design study credited toward construction.
What you have when construction begins
By the time a project is ready to build, you should have three things that agree with one another: a complete set of drawings, a budget, and a schedule. Materials are selected, permits are in hand or in review, and the people on site know exactly what they are building. Construction still requires care and attention, but it is no longer a series of decisions made under pressure in a half-demolished room.
That calm is the real product of the work before construction. It is what lets the finished house feel considered, because it was.
Designed by Talha Gursoy. Built by Boss Design Center.