02 / Expertise
Concept Design and Space Planning
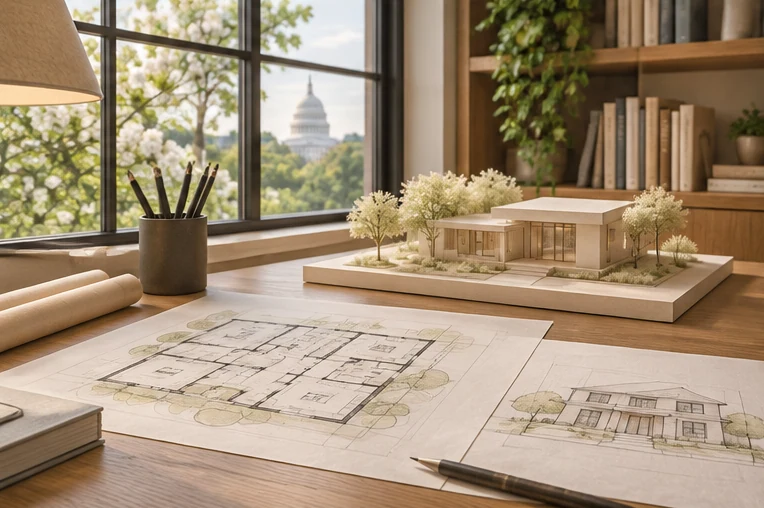
Explore how your home could work before settling on a layout. Use plans, elevations, and 3D views to compare the options and understand what each one changes.
Compare layouts before settling on one
Two plans can contain the same rooms and feel completely different. A hallway may preserve privacy but use space that could become storage. An opening can bring daylight into the middle of a plan while exposing a view you would rather screen. I draw furniture, door swings, and everyday routes so the differences are visible before a direction is chosen.
Space planning for DC-area homes
In a Washington rowhouse, the concept might focus on getting light past the stair. In a Bethesda or McLean home, it may center on connecting the kitchen to the family room and yard without making the whole floor feel like one room. The design options follow the house and the way the household uses it.
What the design considers
- Define the priorities
List what the home needs to do better, which features should stay, and where the current layout creates friction.
- Compare layouts
Test room sizes, circulation, furniture placement, storage, and views. See what each option gives you and where it asks for a tradeoff.
- Develop the preferred direction
Use drawings and 3D views to study openings, proportions, and material relationships as the concept takes shape.
What is included in a concept study?
The study can include alternative floor plans, selected elevations, and 3D views where they help explain a decision. The scope depends on whether the main question is layout, the exterior, or how several rooms connect.