32 / McLean, Virginia
McLean Open Plan
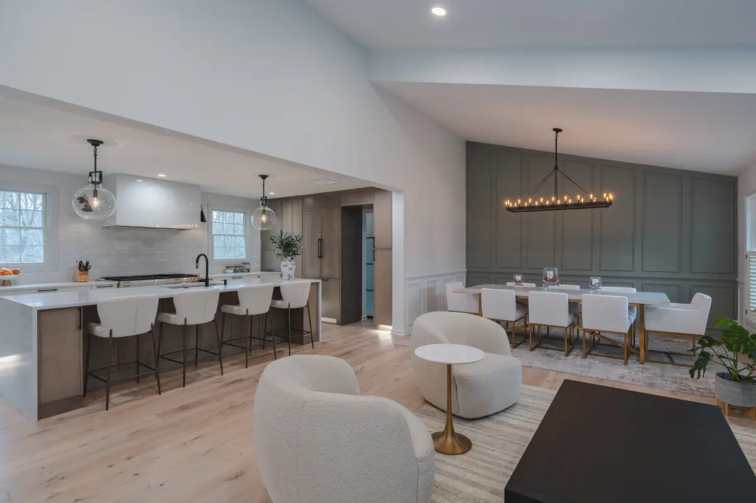
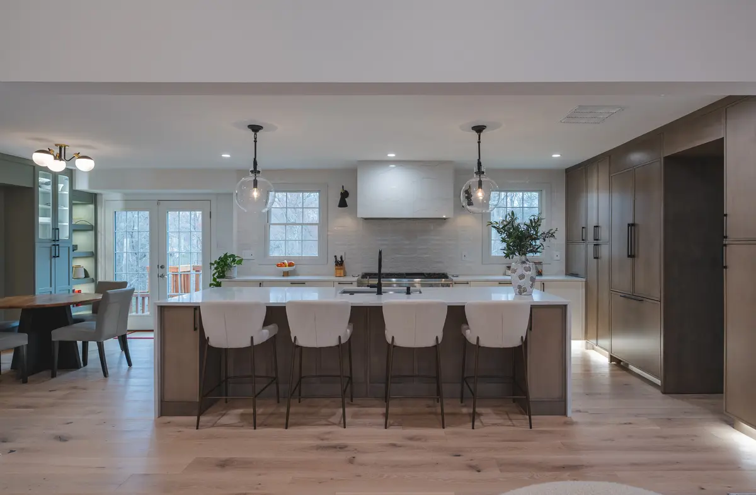
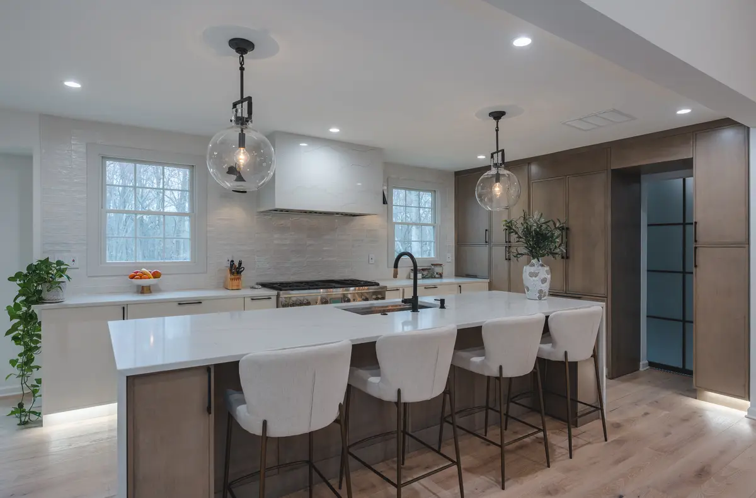
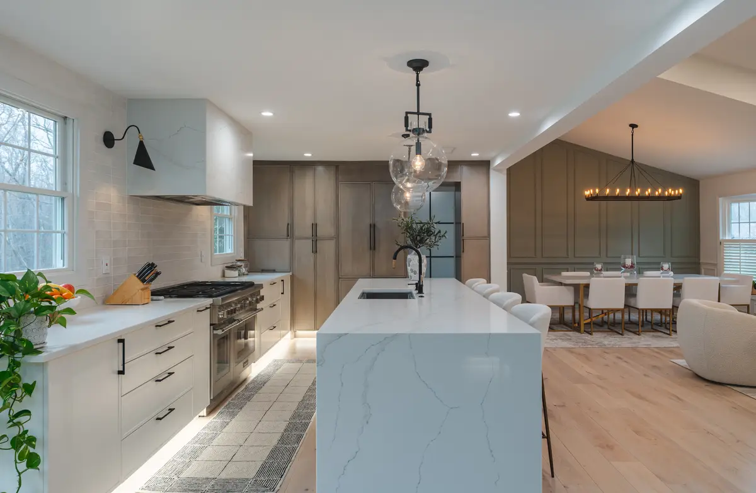
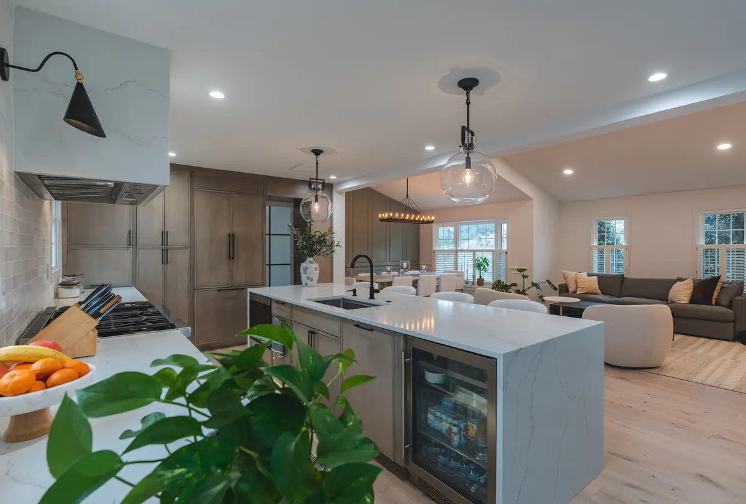
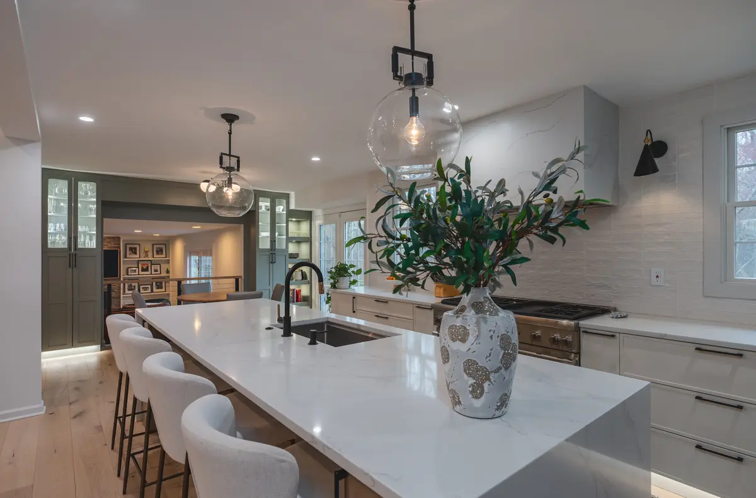
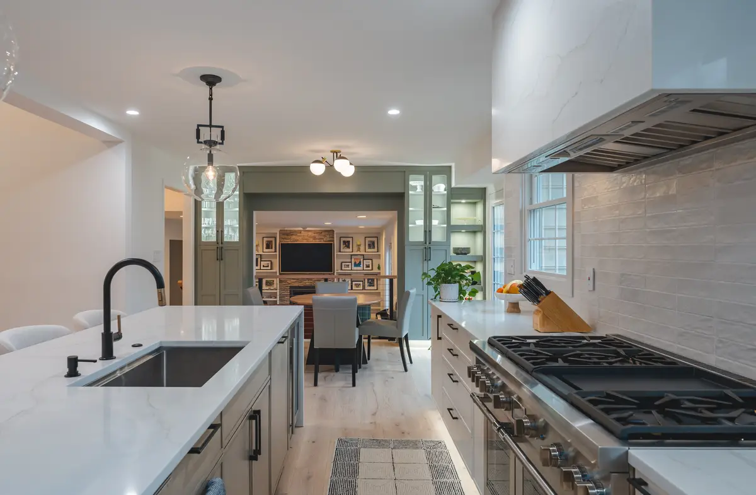
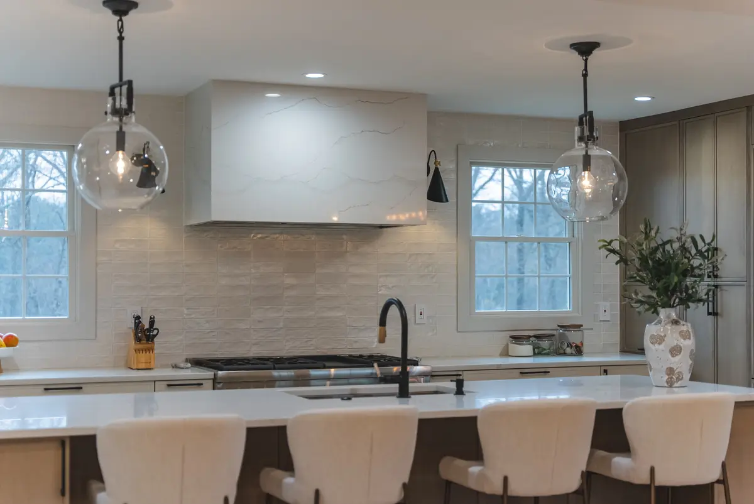
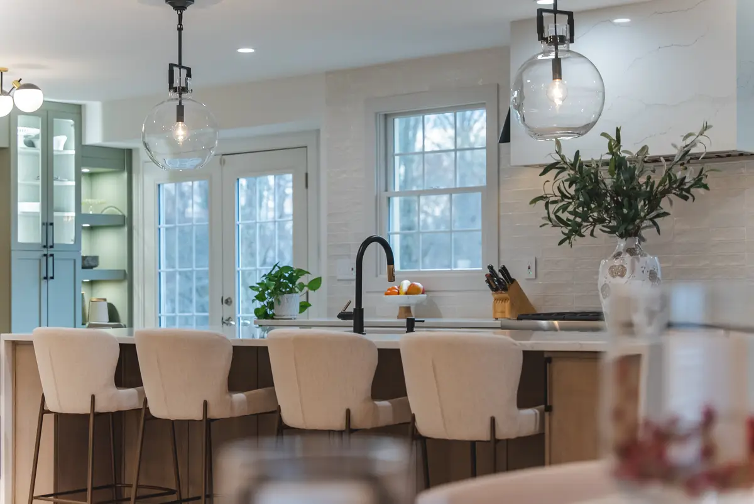
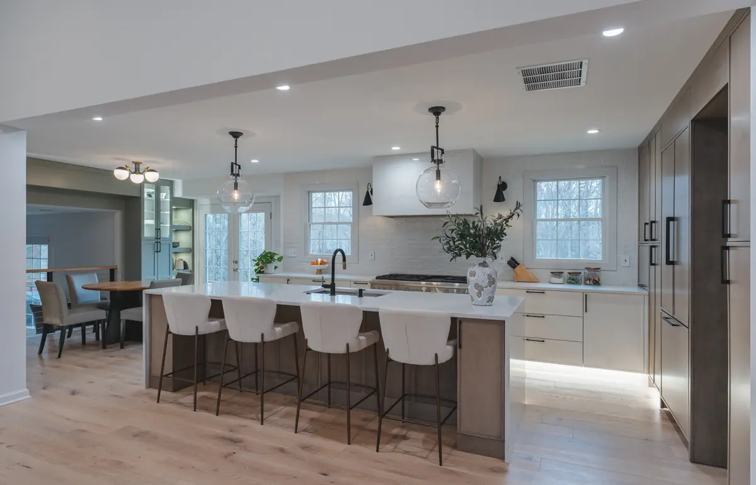
A long island and pendant lighting define the kitchen within an open living plan.
- Scope
- Kitchen & living
- Status
- Project photography
- Location
- McLean, Virginia
More work in McLean
Design brief
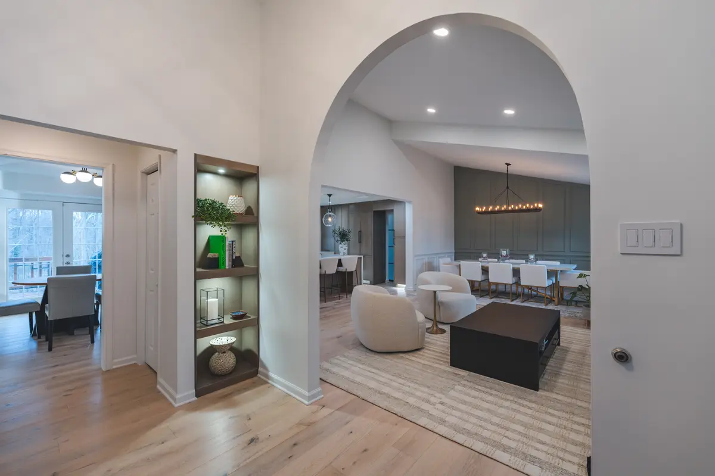
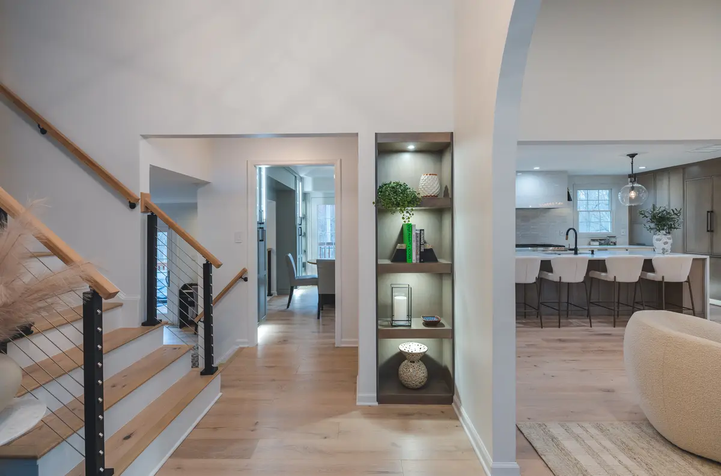
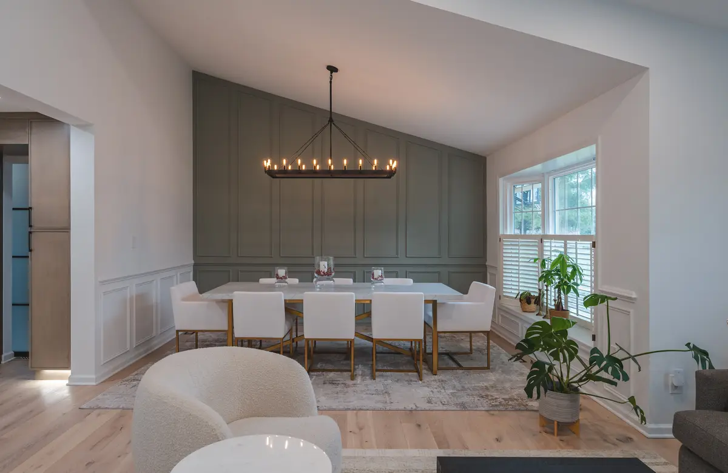
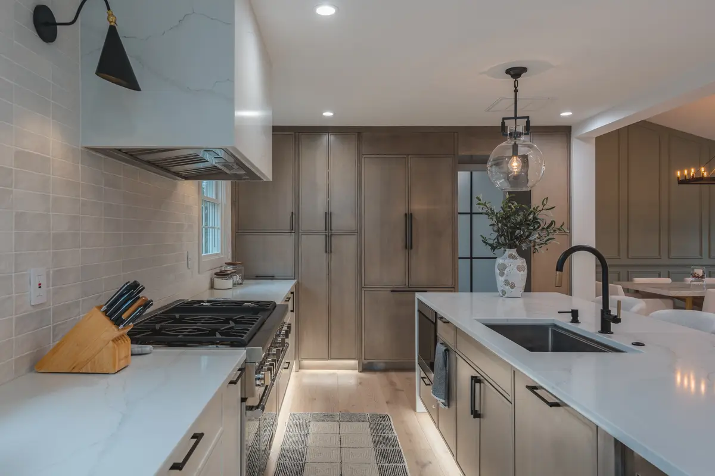
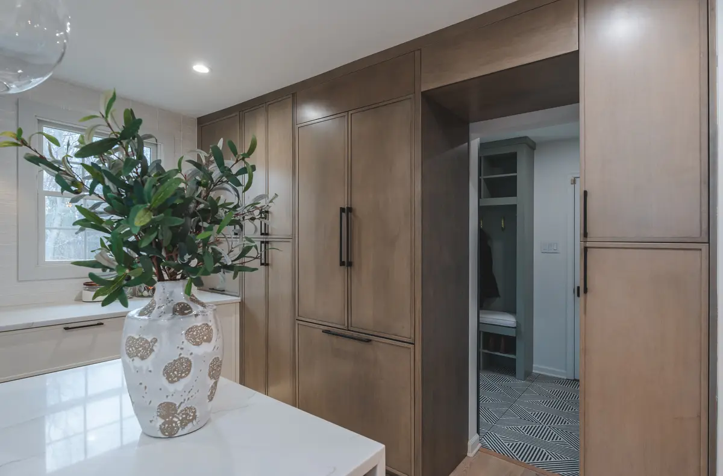
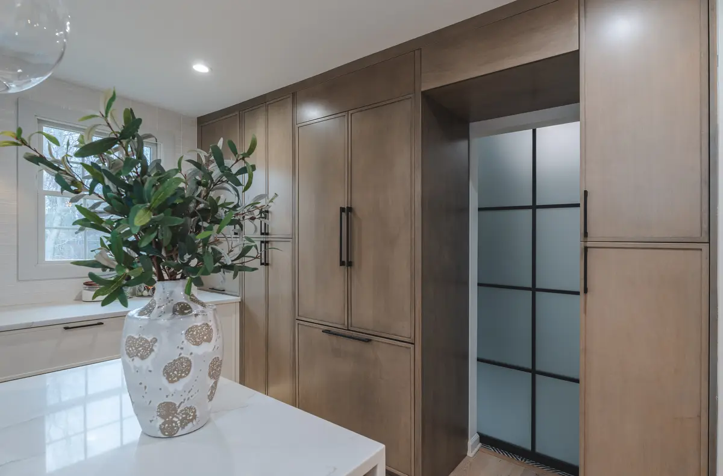
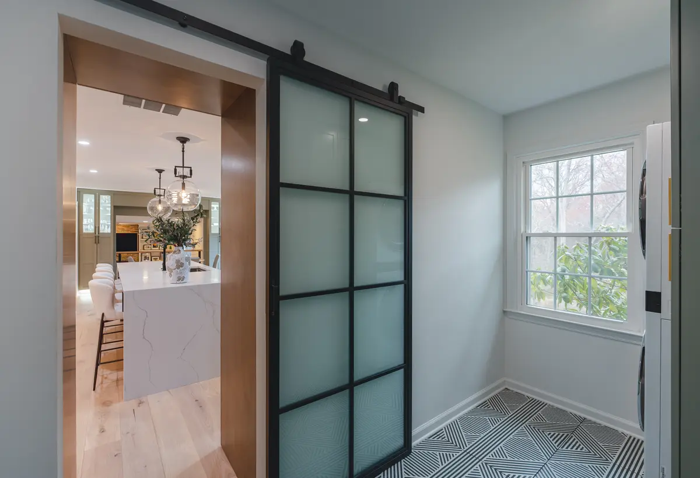
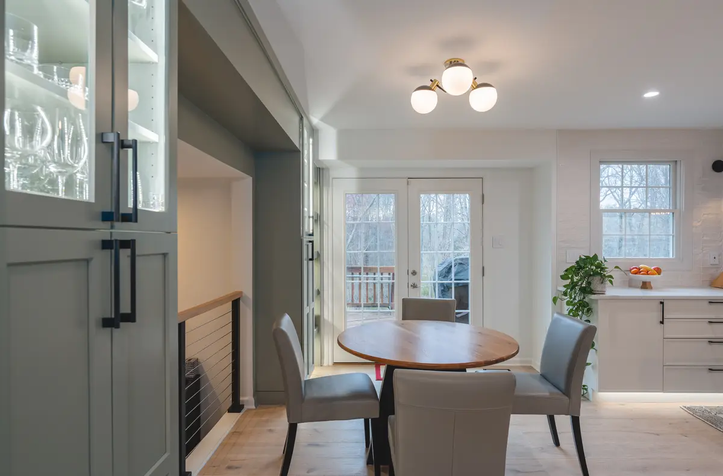
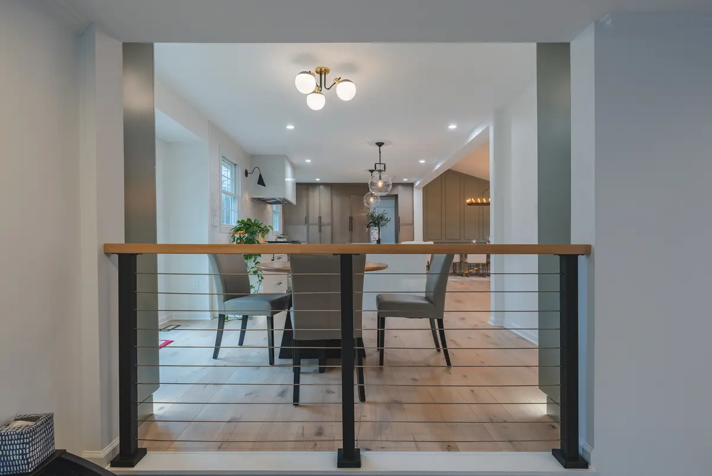
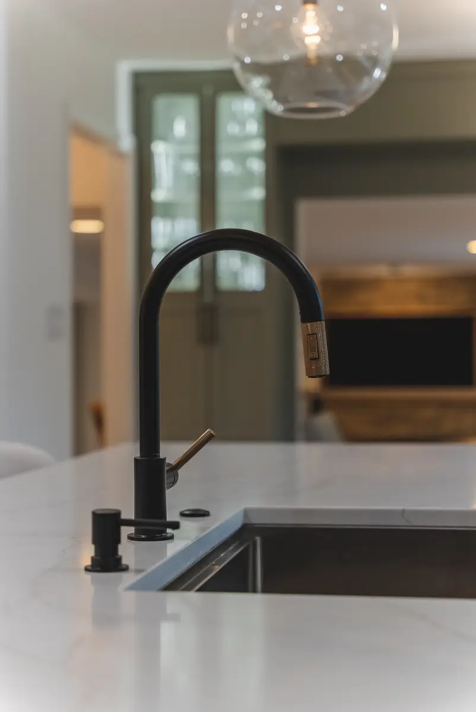
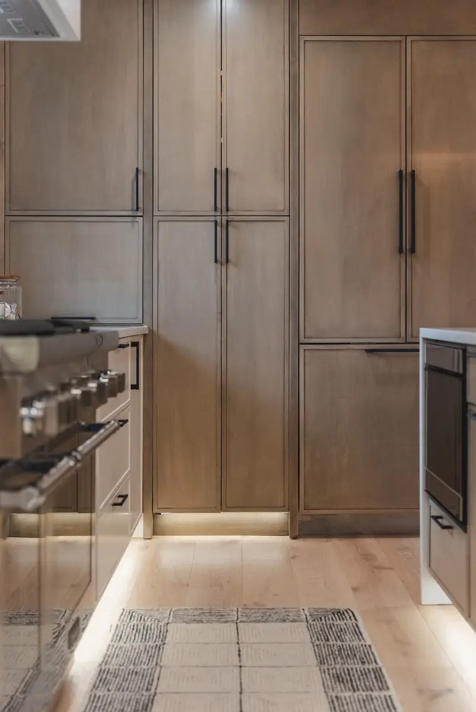
A long island with seating marks the kitchen within this open main floor. Pendant lights follow the length of the worktop, while the lighter cabinet runs recede toward the wall. A wide opening connects the kitchen to the living area and gives the island a clear edge within the larger room. In the wider view, the sitting and dining furnishings form their own groupings beyond the kitchen. The floor carries through the opening, making it possible to see how the rooms sit together while the furniture and lighting distinguish their uses.