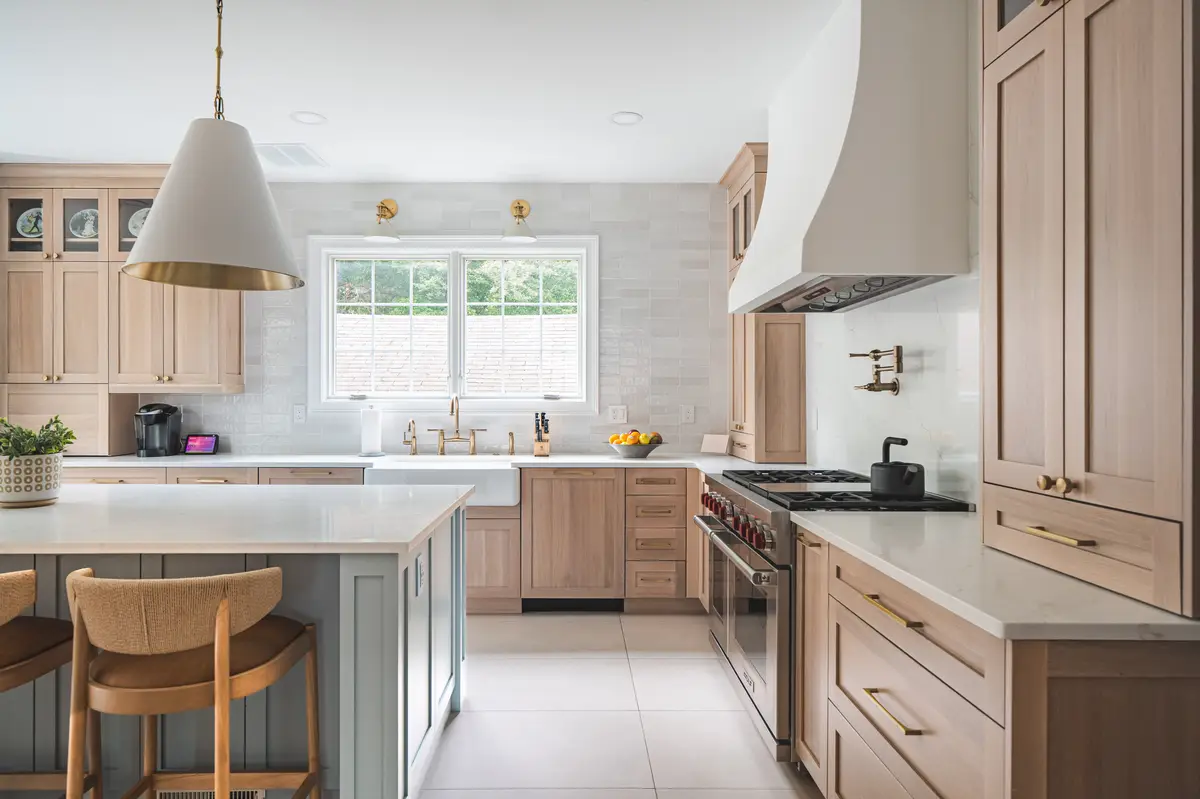
A center-hall Colonial in Chevy Chase is a house with a clear idea of itself. The stair rises from a hall that runs front to back, the living and dining rooms sit to either side, and the kitchen is tucked toward the rear, where it was originally meant to serve rather than to host. Many owners of these houses love the formal rooms and want to keep them. What they usually want is a kitchen that finally takes part in the life of the house, without turning the house into something it never was.
That balance is the whole design problem. Below is how I approach it.
Start with the house, not the kitchen
Before I draw a single cabinet, I spend time understanding the house as a whole: how you arrive, where the light falls at different hours, which rooms you actually use and which ones wait for holidays. In a Colonial, the kitchen is rarely the problem on its own. It is usually one of several small rooms at the back of the house, a breakfast nook, a pantry, a back hall, a powder room, a mudroom that was added later, that together hold more space than anyone realizes.
The first drawings I make are plans of that whole rear zone. Often the best kitchen comes from rearranging these rooms rather than expanding outward. When an addition does make sense, it is placed to the rear so the house still reads first from the street, which is how the best work in Chevy Chase has always been done.
Opening up, with restraint
The instinct today is to remove every wall. In a Colonial, that usually costs more than it gives. The symmetry of the center hall, the proportion of the dining room, and the sense of passing from one room to the next are part of the character you bought. I prefer to open the kitchen to the family room and the garden side of the house, while keeping a defined threshold to the dining room, often a wide cased opening with trim that matches the original door casings.
The result is a kitchen that feels connected and generous, but a house that still has rooms. You can see the garden from the island, and you can still close off the dinner party from the dishes.
Light from the garden side
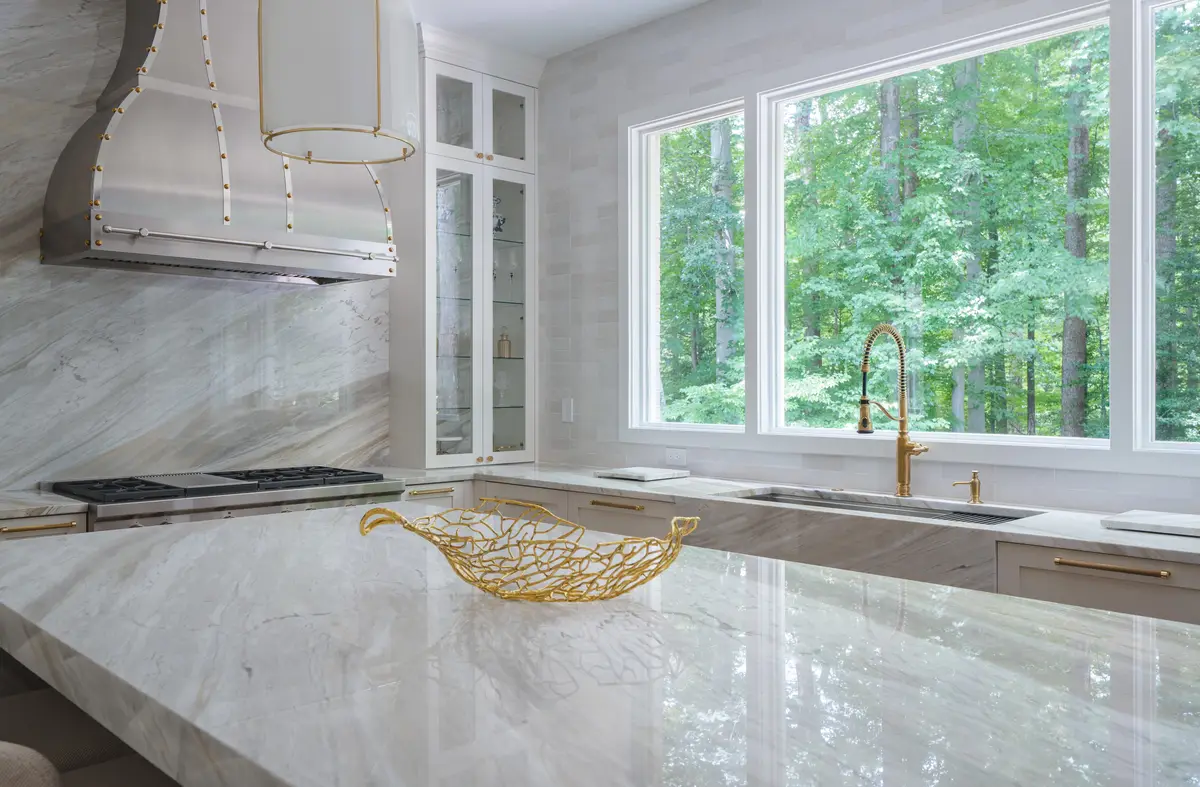
Most Colonial kitchens face the back yard, which in Chevy Chase often means mature trees and a quiet, green outlook. I organize the plan so the working counter and sink sit along that wall, under the widest window the elevation will allow. Window proportions follow the existing house, with the same muntin pattern and head heights, so the back of the house looks as considered as the front.
Inside, I layer the lighting: daylight first, then pendants over the island, then concealed task lighting under the upper cabinets, then a few lamps or sconces so the room has an evening mood that is not simply bright.
Millwork that belongs to the house
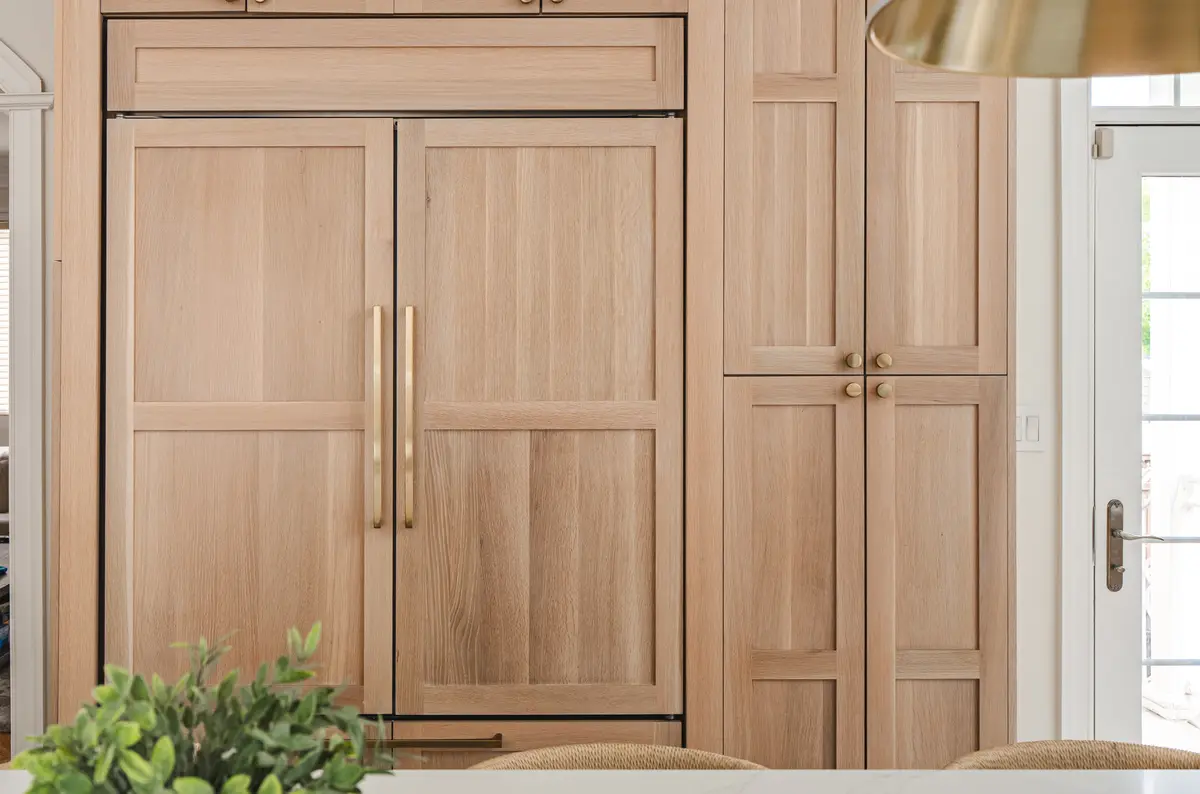
The quickest way to make a new kitchen feel foreign in an older house is to give it cabinetry with no relationship to the rest of the trim. I take profiles from the existing casings, baseboards, and crown, and carry them into the kitchen. Inset or framed cabinet doors usually suit a Colonial better than slab fronts. Refrigerators and dishwashers can be paneled so the room reads as furniture and millwork first, and appliances second.
Tall cabinetry is where I am most careful. A full wall of paneled storage can be beautiful, but it needs to align with door heights and window heads so that the room keeps a consistent horizon line, the way the original rooms do.
A quiet material palette
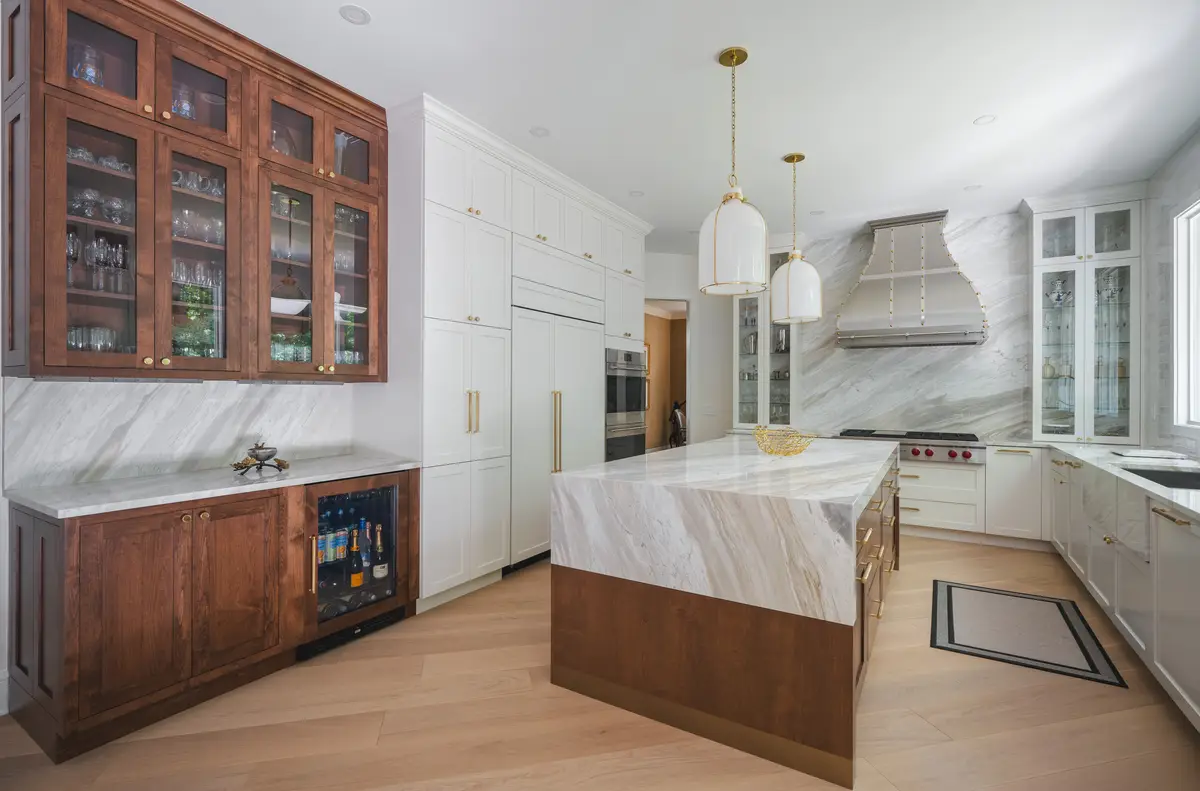
I tend to work with a small number of honest materials: a natural stone with real movement, a wood that warms the room, and one metal finish repeated with discipline across hardware, faucets, and light fixtures. In a Colonial, that restraint lets the kitchen sit comfortably beside a formal dining room with its own paneling and furniture. A painted perimeter with a wood island, or the reverse, gives the room depth without asking for attention.
Floors deserve attention too. Where possible, I continue the existing wood floor into the kitchen, or match species, width, and finish, so that the threshold between old and new disappears underfoot.
The island question
Most kitchen conversations include an island. The real question is what the island is for. Some families cook together and need two work zones. Others want a place for homework and morning coffee, with the cooking kept to the perimeter. I size the island to its role and to the clearances around it, rather than to the largest slab that fits. A well-proportioned island with comfortable walkways almost always feels more generous than an oversized one.
Working within Chevy Chase review
Chevy Chase is not one jurisdiction. Depending on the address, a project may involve one of the incorporated municipalities with its own building regulations, the Montgomery County Department of Permitting Services, and, within the Chevy Chase Village Historic District, the Montgomery County Historic Preservation Commission. Homes on the District side of the line follow DC rules instead. I confirm which authorities govern a house at the very start, so the design is shaped by the right rules from the first sketch rather than adjusted at the end. You can read more about the community and its layers of review on my Chevy Chase residential and interior design page.
How the work proceeds
Each project begins with a paid design study, credited toward construction. That study covers the plan options, the direction for materials and millwork, and an early understanding of cost. Because Boss Design Center builds what I draw, pricing develops alongside the design rather than after it, so the drawings, the budget, and the schedule agree before any demolition begins. Projects typically begin at $150,000.
A good Chevy Chase kitchen should feel, a year after it is finished, as though it had always been part of the house. That is the standard I hold the work to.
Designed by Talha Gursoy. Built by Boss Design Center.