02 / Expertise
Interiors
Develop the interior from the room proportions down to the details you touch. Bring cabinetry, lighting, and materials into the same design as the floor plan.
Develop the room and its details together
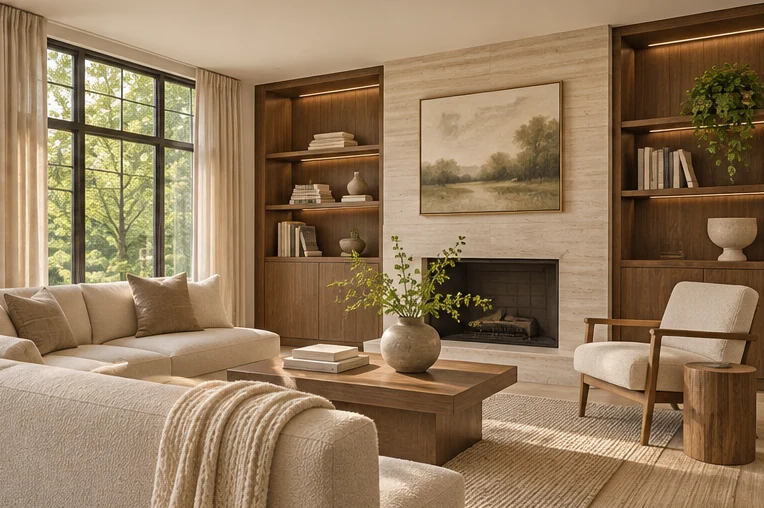
A built-in should relate to the opening beside it, the ceiling above it, and the furniture across the room. I use elevations to check those relationships, then look at how the lighting will fall across the surfaces. That process helps decide where to simplify, where to add storage, and where a material is worth making the focus.
Interior design in Washington, Maryland, and Northern Virginia
A Washington townhouse may call for compact millwork that keeps a passage clear, while a larger home in Potomac or Great Falls may need cabinetry that brings scale to a generous room. I look at the existing trim, window placement, and daylight before choosing materials so the new work feels connected to the house.
What the design considers
- Organize the room
Study furniture placement, circulation, and what the room needs to store or display. Use those decisions to guide the placement of built-ins and fixtures.
- Develop the interior details
Design cabinetry, niches, trim, and transitions in elevation so they relate to the room and its openings.
- Bring materials and light together
Consider finishes in daylight and after dark. Use task and ambient lighting to support how the room is used throughout the day.
Draw the room around what will stay
I start by placing furniture, door swings, and everyday routes on the same plan. A seat by the window needs enough room to walk past it. A cabinet near a doorway needs clearance for its drawers and doors. Drawing those relationships helps me see which changes would make the room easier to use and which pieces already fit.
Look at light and finishes together
I consider daylight alongside the light needed for reading, working, or seeing inside a cabinet. Wood, paint, and stone can look different by the window and in a darker corner, so I look at samples in relation to both. I also draw how the new finishes meet the existing floor, casing, and trim.
Translate the room into drawings
The floor plan sets the location of furniture and built-ins, while elevations show shelves, cabinetry, switches, and fixtures in relation to one another. I use those drawings to review proportions and explain where a joint or edge will be visible. Boss Design Center builds the work, and I stay involved as the team checks the drawings against conditions on site.
Can interiors be designed as part of a larger renovation?
Yes. Planning cabinetry, lighting, and finishes alongside the floor plan helps coordinate openings, switches, and built-ins before the layout becomes difficult to change.