02 / Expertise
Mobility Solutions
Explore design changes that make it easier to reach and use the rooms that matter most.
Study movement from arrival to destination
A single step or tight turn can interrupt an otherwise useful route. I look at the path from parking through the entry, then through the rooms used throughout the day. The priorities depend on how the person moves, which devices they use, and where they may need room to pause or turn.
Mobility planning in Maryland, DC, and Northern Virginia
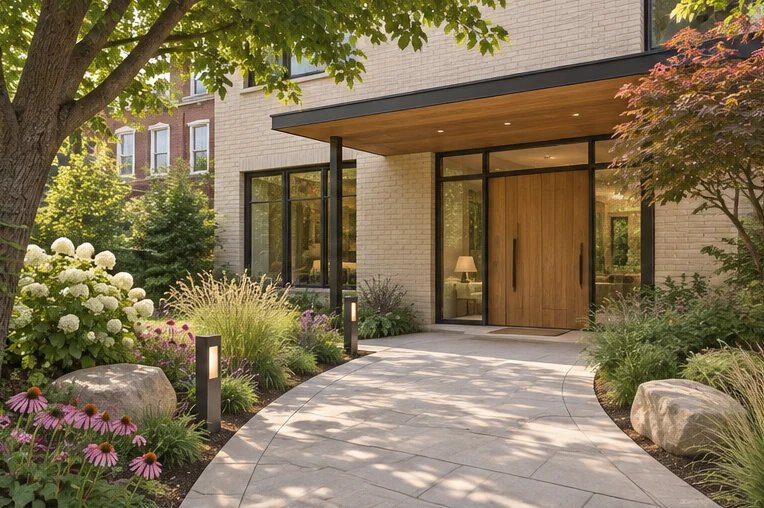
A sloped front yard in Bethesda, Arlington, or McLean may change the options for an easier entrance. A multilevel Washington home may raise questions about reaching the rooms above or below the main floor. I compare changes to the route with options for moving essential functions to a more useful location.
What the design considers
- Map daily routes
Identify where steps, narrow passages, and transitions interrupt movement.
- Compare targeted changes
Consider entry changes, room rearrangements, and vertical access alongside the needs of the people using them.
Where should I begin if several rooms need work?
Start with the route you rely on most often. Improving access to the main entrance, bedroom, or bathroom can help establish which changes should happen first.