02 / Expertise
Accessible Home Design
Adapt the home around the people who use it, including anyone who relies on a wheelchair, walker, or other mobility aid.
Plan around the person using the space
Doorway width is only one part of access. A person may also need space to approach a door, turn beside a fixture, or transfer safely. I discuss what works in the current home, what creates difficulty, and how the person prefers to use the space before comparing layouts and fixture locations.
Accessible residential design in the DC area
In a Washington townhouse or an older home in Rockville or Arlington, existing door openings, floor levels, and compact baths may affect where changes are feasible. I study the complete route alongside the room itself and identify where input from an accessibility or equipment specialist would help.
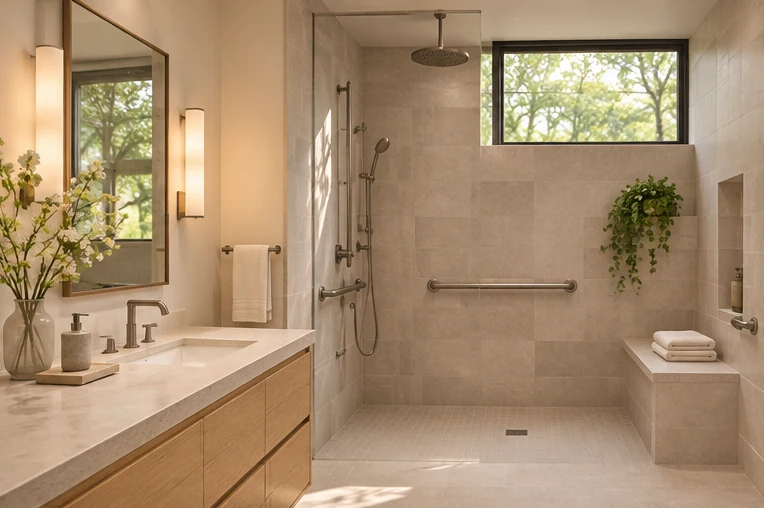
What the design considers
- Follow a complete route
Study the path from arrival through entrances and doorways to the rooms used every day.
- Design around specific needs
Discuss maneuvering space, reach, and transfer preferences to guide the layout and identify where specialist input would help.
Can an accessible bathroom fit within the current footprint?
Sometimes, depending on the existing geometry and the needs of the person using it. Comparing fixture layouts and approaches helps show whether more space would make a meaningful difference.