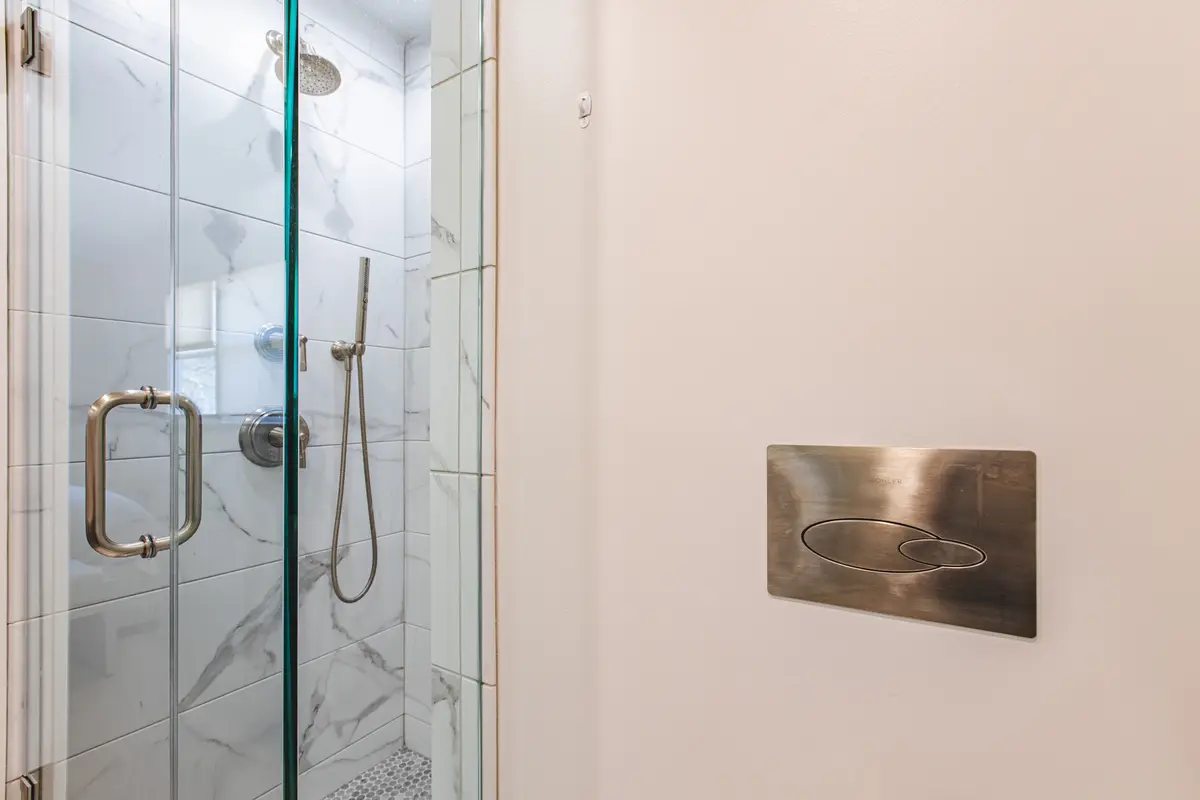
In many McLean houses, the primary bath is the room that has aged the least gracefully. A brick rambler from the 1960s may have a bath sized for a different era, tucked at the end of a bedroom hall. A custom home from the 1990s may have the opposite problem: a large room with a raised tub platform, a small shower, and a great deal of floor that does very little. Either way, owners usually arrive with the same wish. They want a bath that feels calm in the morning, restful at night, and built well enough that it never asks for attention again.
Here is how I approach that room.
Begin with the routine, not the fixtures
Before looking at a single tile, I ask how the room is actually used. Who gets up first. Whether two people are at the vanity at the same time. Where towels, robes, and everyday products need to live so they can be reached without crossing the room with wet feet.
The answers decide the plan. A bath used by two people on the same schedule usually wants two separate sink zones with real counter space between them, not a pair of basins crowded onto one top. A household that showers every day and bathes rarely may be better served by a generous shower and a smaller freestanding tub, or by no tub at all. The fixtures follow the routine; the routine never bends around the fixtures.
Find the space in the suite, not only in the bath
A primary bath rarely stands alone. It sits between the bedroom, the closet, and often a linen cabinet or a hall bath on the other side of the wall. When a McLean owner tells me the bath feels small, the answer is often found in that surrounding zone. A reach-in closet can become part of a dressing area, or a shared wall can move and change the whole room.
I draw the bedroom, bath, and closet together from the first sketch, so the suite reads as one sequence: sleep, dress, bathe. Doors are placed so one person can reach the bath or closet without waking the other, and the view from the bed does not land on the toilet. Where the existing footprint simply cannot hold what the household needs, a modest addition toward the rear of the house can create a true primary suite. That option is tested in plan before anyone commits to it.
Light that suits both ends of the day
Many McLean lots are framed by mature trees, which gives a bath a private, green outlook but can also leave it dim. I place windows where they bring in daylight without exposing the room, often higher on the wall or with obscured glass in the lower panes, so the shower and tub can sit near the light.
Artificial light is layered in the same way I would light a living room. Even light at the mirror, from fixtures on either side of the face rather than one above. Soft ambient light for evenings. A dim path light for the middle of the night. Each layer is switched separately, so the room can be bright and practical at seven in the morning and quiet at ten at night.
A shower that feels like a room
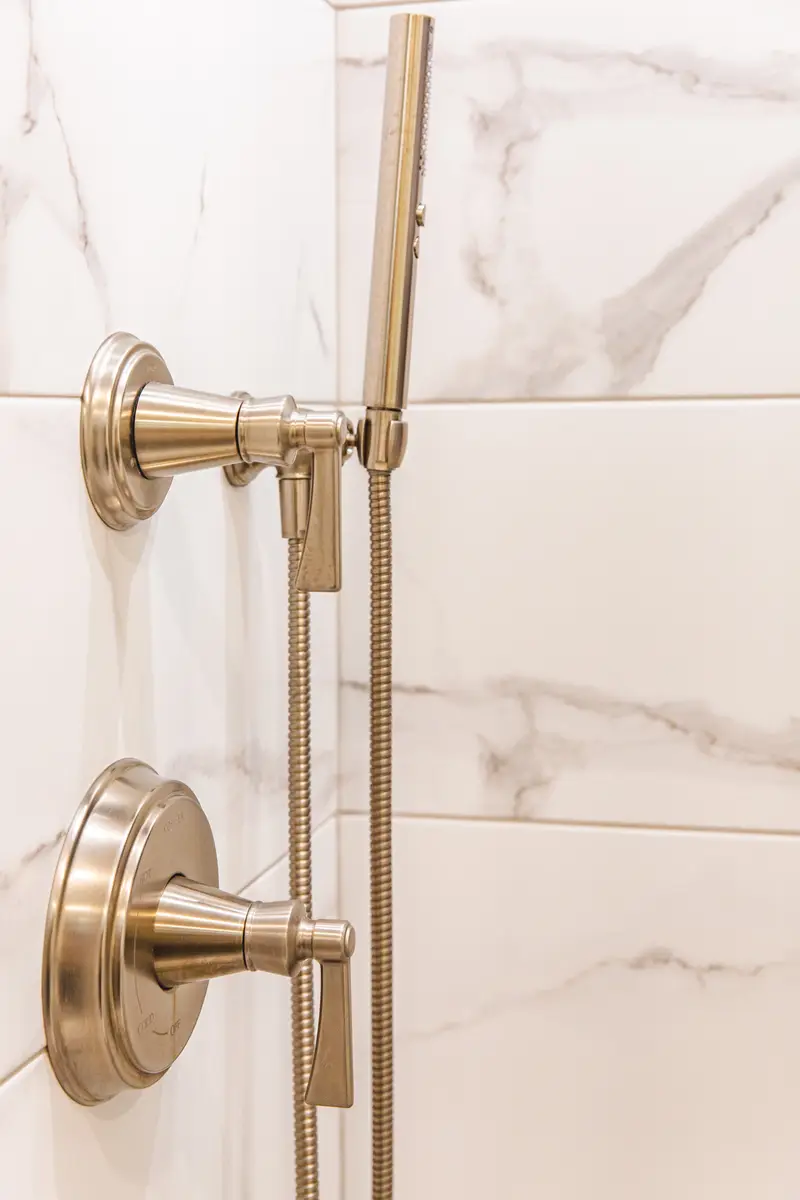
The shower is where most of the daily experience of a primary bath happens, so I give it the most attention. Its size and the position of the door are set so the glass clears the nearby fixtures and the controls can be reached before the water hits you. A handheld spray beside the fixed head makes cleaning easier and helps over the long term.
Niches are placed so they read as part of the tile layout, aligned with grout lines and sized for what will actually sit in them. A curbless entry, where the structure allows it, makes the floor continuous and the room feel larger. It also makes the bath easier to use at every stage of life.
Choosing materials that age well
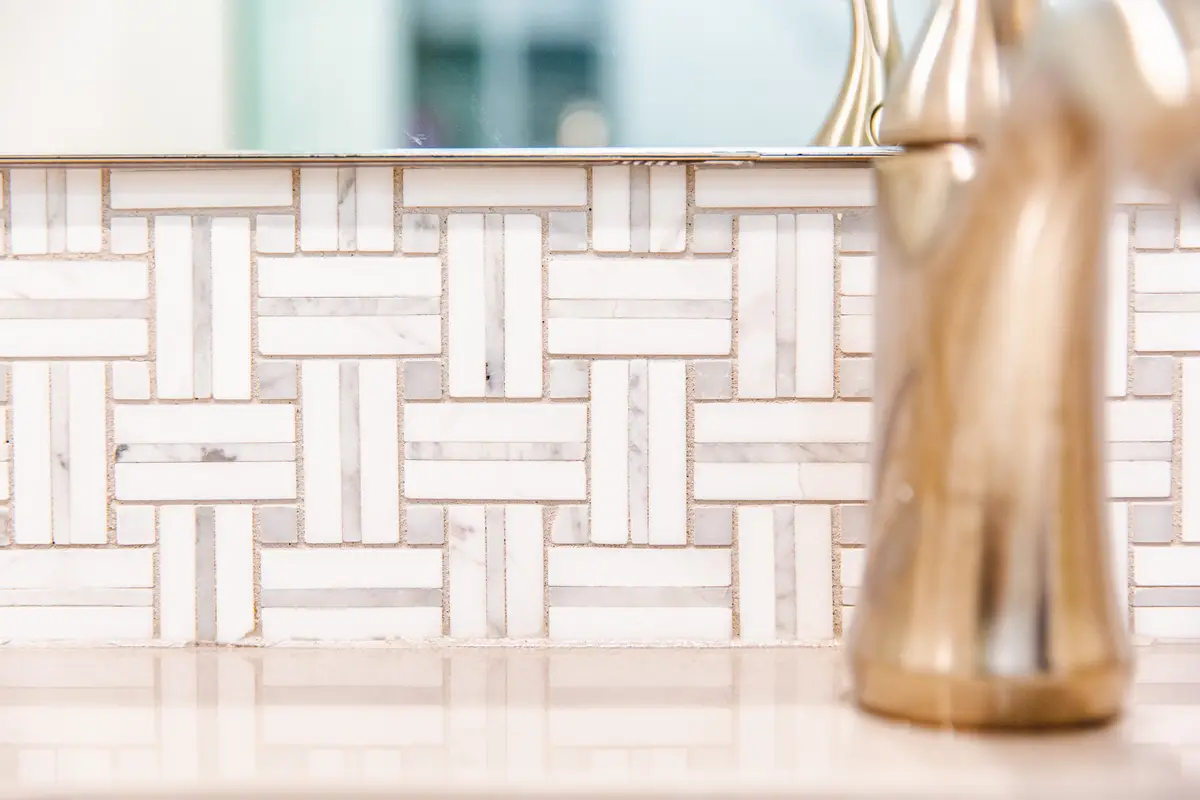
The materials in a primary bath are touched, wetted, and cleaned every day, so I choose them for how they behave as much as for how they look. A small palette is easier to live with than a large one: one primary stone or porcelain for the walls, a floor with enough texture underfoot, a single accent such as a mosaic or a patterned field at the vanity, and one metal finish repeated across faucets, shower trim, hardware, and accessories.
Natural marble is beautiful and asks for some care. Porcelain with a marble character can carry the same calm look in the shower, where water and cleaning products are constant. I review samples together in the actual room, in daylight and at night, because a stone that looks soft in a showroom can turn cold under the light from a north window. Tile layout is drawn before ordering, with attention to where cuts land at niches, corners, and changes of plane, since those are the places the eye goes first.
The quiet details
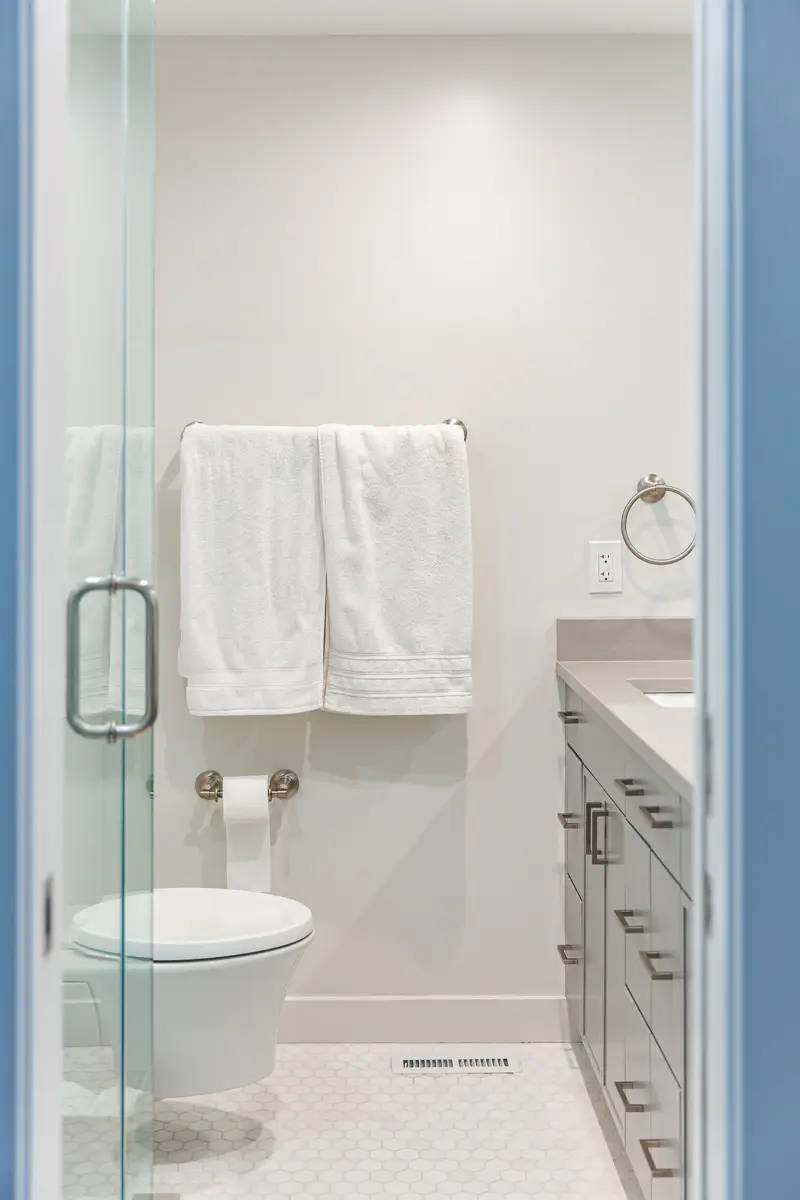
Much of what makes a bath feel finished is invisible in a rendering. A wall-hung toilet with a concealed tank keeps the floor clear and simple to clean. Radiant heat under the floor makes winter mornings noticeably kinder. Ventilation is sized and placed to clear moisture quickly and quietly. Together, these decisions decide whether a room feels considered.
Working within Fairfax County
McLean is unincorporated, so building permits come through Fairfax County Land Development Services. A bath renovation that stays within the existing walls is a straightforward review. One that moves walls, enlarges the suite, or adds square footage brings in the county zoning standards for setbacks and height, and on some lots near streams the Resource Protection Area rules. I confirm these conditions early so the design never depends on an approval that is unlikely to come. You can read more about the area and how I work there on my McLean residential and interior design page.
How the work proceeds
Each project begins with a paid design study, credited toward construction. For a primary bath, the study covers layout options for the whole suite, the direction for materials and lighting, and an early understanding of cost. Because Boss Design Center builds what I draw, pricing develops alongside the design, so the drawings, the selections, and the budget agree before demolition begins. Projects typically begin at $150,000.
A good primary bath should feel, years later, like the most settled room in the house: easy in the morning, quiet at night, and still exactly right.
Designed by Talha Gursoy. Built by Boss Design Center.